7594 Hawkstone DriveSarasota, FL 34240
HAWKSTONE · Sarasota County
Description
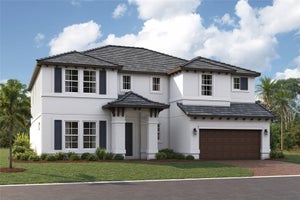
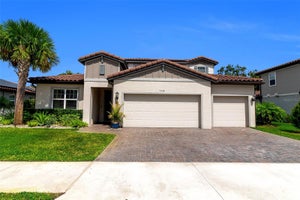
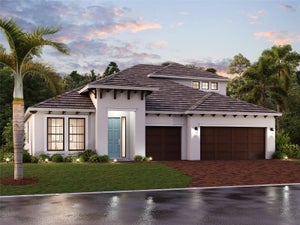
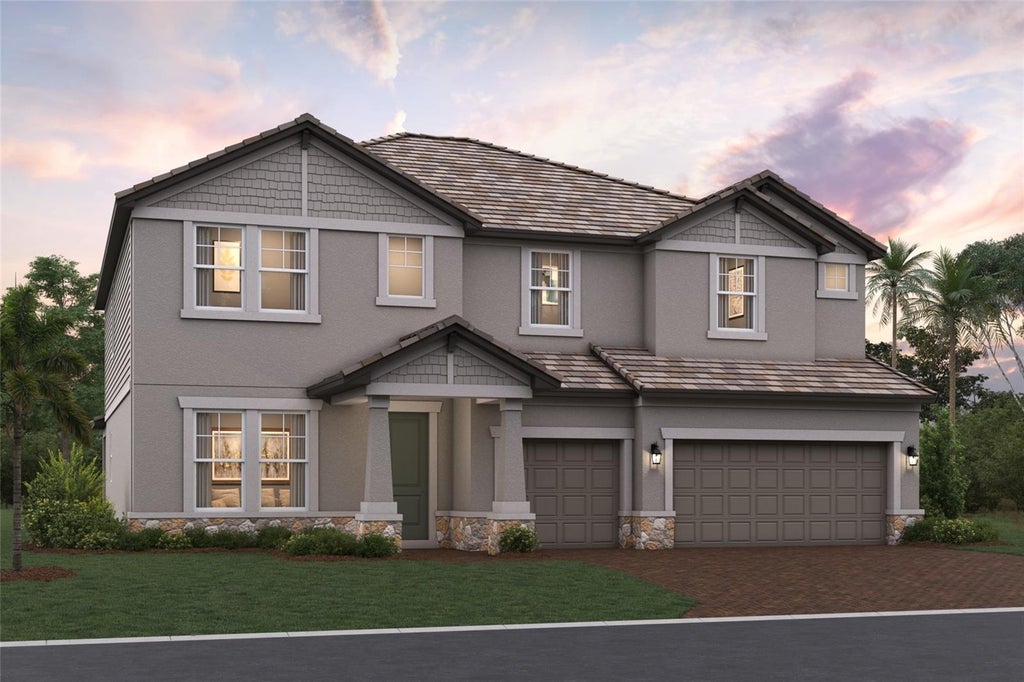
Pre-Construction. To be built. ****SPECIAL FINANCING AVAILABLE FOR A LIMITED TIME ONLY FROM PREFERRED LENDER. RESTRICTIONS APPLY, FOR QUALIFIED BUYERS, SUBJECT TO APPLICABLE TERMS AND CONDITIONS. SUBJECT TO CHANGE WITHOUT NOTICE**** The Santa Fe is a beautifully designed two-story home that offers 5 bedrooms, 3.5 baths, and a spacious 3-car garage, totaling over 3,900 square feet of functional living space. Step into the home and walk through the long foyer where the Santa Fe open-concept layout opens up, centered around the great room, which seamlessly connects to the café and kitchen. The kitchen includes a walk-in pantry, ample counter space, and optional upgraded cabinetry and appliances for added convenience. Adjacent to the main living area, a covered lanai extends your entertaining space outdoors. The first-floor owner’s suite is a private retreat, complete with a large walk-in closet and a spa-like owner’s bath with dual vanities, separate shower, and private water closet. Additional main-level highlights include a flex room near the foyer—perfect for an office or playroom—and a convenient mudroom with access to the laundry area and garage. Upstairs, the home features 4 secondary bedrooms, each with a walk-in closet for plenty of storage. Two full baths, one shared and one private, provide convenience for residents or guests. A spacious bonus room serves as a versatile space for a media room, game room, or additional lounge area. The second floor also includes an overlook to the great room below, adding a sense of openness to the layout. With abundant storage options, modern conveniences, and flexible spaces, this home is designed to fit the needs of modern living.
Property Information
- Property type
- Residential
- Sub-type
- Single Family Residence
- Year built
- 2027
- Living area
- 3,952 Sq Ft
- Lot size
- 0.19 acres
- Garage spaces
- 3
- Ownership
- Fee Simple
- Zoning
- RE1
- Days on market
- 10
- MLS® Listing#
- R4912297
Property Features
- Interior
- Tray Ceiling(s) · Walk-In Closet(s)
- Appliances
- Dishwasher · Disposal · Microwave · Range · Tankless Water Heater
- Cooling
- Central Air
- Heating
- Heat Pump
- Flooring
- Carpet · Tile
- Parking
- Attached
- Laundry
- Inside
- Construction
- Block
- Foundation
- Slab
- Roof
- Tile
- Windows
- Storm Window(s)
- Community
- Gated · Sidewalks
- Utilities
- Cable Available · Electricity Available · Natural Gas Available · Sewer Available · Water Available
- Sewer
- Public Sewer
- Water source
- Public
Rooms
First
- Florida Room12x15
- Great Room16x17
- Kitchen13x11
- Master Bedroom18x14
Second
- Bedroom 212x13
- Bedroom 512x12
- Bonus Room13x20
Schools
- Elementary
- K-8 At Clark And Lorriane
- Middle
- Sarasota Middle
- High
- Riverview High
Financial Details
- HOA
- $885 / QuarterlyAssociation: ACCESS MANAGEMENT / JULIA JENSEN
- Annual taxes
- $500Tax year 2026
- Parcel number
- 0284080102
Directions
From I-75 Exit 205 Clark Road FL-72 E, head East. At the traffic circle, take your first right exit to head South on Dove Avenue. At Hawkins Road, continue straight on Dove Avenue, the entrance will be on the left. Follow signs for the Model Center.
Listing Courtesy: FLORIWEST REALTY GROUP, LLC - 941-334-4934
Last Updated: 2026-11-03T00:00:00.000Z
Commute Calculator
Explore commute times from 7594 HAWKSTONE DRIVE, SARASOTA, FL 34240.