
510 Superior DriveSuperior, CO 80027
Superior Town Center Flg 1b · Boulder County
Description
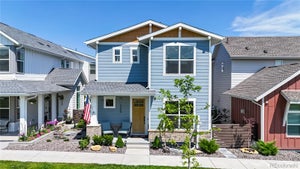
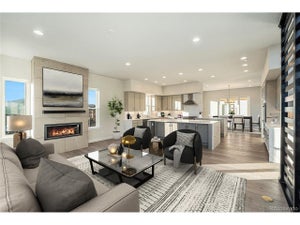
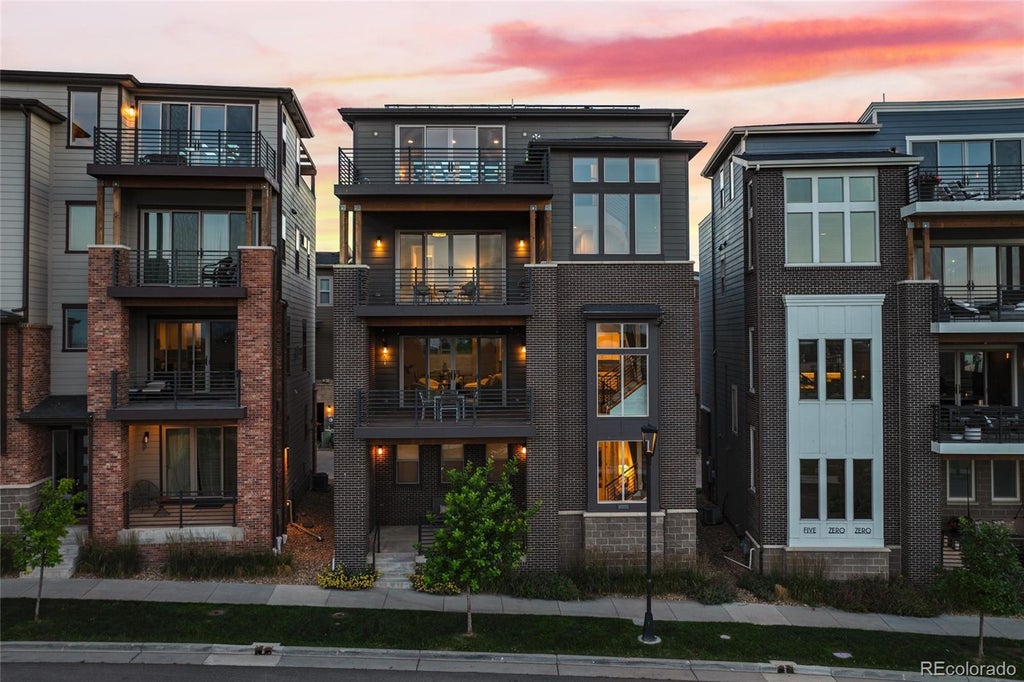
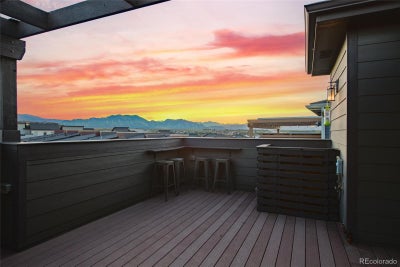
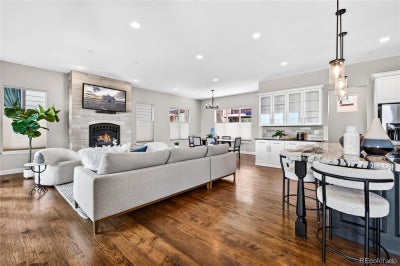
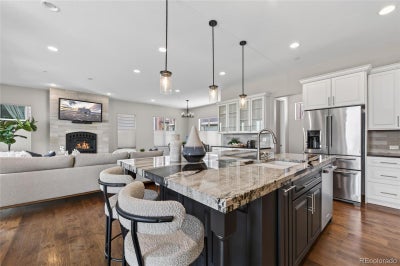
Luxurious Entertainer’s Home with Majestic Rooftop Mountain Views Experience elevated living in this modern, executive-inspired home with posh upgrades and expansive outdoor spaces, including rooftop deck and unobstructed mountain views. Designed for everyday living and effortless entertaining, this unique home takes full advantage of its spectacular setting and convenient location. Engulfed in natural light, the inviting first floor includes a private office with French doors, soaring ceilings and a gorgeous staircase. The main living area is perfect for entertaining - featuring a chef’s kitchen with a stunning double slab island, granite countertops, upgraded appliances and walk-in pantry. The open-concept living area is anchored by a gas fireplace and extends seamlessly to a covered Trex deck. Relaxation can be found in the primary suite complete with a private balcony & luxurious ensuite featuring an oversized shower, dual sinks and custom tilework. Two additional bedrooms provide generous closets and privacy, complemented by a full bath with a deep soaking tub. The fourth floor is where this home truly shines. A sophisticated entertaining area with wet bar, beverage refrigerator, half bath, open front deck and separate rooftop deck with intoxicating, mountain views, gas fire pit and large pergola. Thoughtful features including solar energy, energy-efficient construction, enhanced insulation, and EPA Indoor airPLUS certification and under deck drainage systems provide comfort, efficiency, and peace of mind. This home is conveniently located one block from the shops & restaurants in Downtown Superior with easy access to 4 parks and a dog park; near award-winning BVSD schools, the Sports Stable, hiking/biking trails, Hwy 36, Advent Health Hospital, a 10 min drive to Boulder, 30 min to Denver and 40 min to DIA. Rarely does a home combine extraordinary views, modern luxury, outdoor living and convenience so seamlessly. This is Colorado living at its finest.
Property Information
- Property type
- Residential
- Sub-type
- Single Family Residence
- Structure type
- House
- Year built
- 2018
- Living area
- 3,077 Sq Ft
- Lot size
- 0.04 acres
- Garage spaces
- 2
- Parking spaces
- 2
- Ownership
- Individual
- Zoning
- SFR
- Days on market
- 124
- MLS® Listing#
- 5123297
Property Features
- Interior
- Eat-in Kitchen · Entrance Foyer · Granite Counters · High Ceilings · Kitchen Island · Open Floorplan · Pantry · Smart Thermostat · Walk-In Closet(s) · Wet Bar
- Exterior
- Balcony · Lighting · Rain Gutters
- Appliances
- Bar Fridge · Dishwasher · Disposal · Double Oven · Dryer · Gas Water Heater · Microwave · Oven · Range · Range Hood · Refrigerator · Tankless Water Heater · Washer
- Cooling
- Central Air
- Heating
- Forced Air
- Flooring
- Tile · Vinyl · Wood
- Fireplace
- Gas · Living Room
- Basement
- Sump Pump · Crawl Space
- Parking
- Concrete · Attached
- Laundry
- Sink
- Patio
- Covered · Deck · Front Porch · Patio
- Fencing
- None
- Lot features
- Landscaped · Level · Near Public Transit · Sprinklers In Front
- Construction
- Concrete · Frame
- Foundation
- Concrete Perimeter
- Roof
- Composition
- Windows
- Double Pane Windows
- Security
- Carbon Monoxide Detector(s) · Smoke Detector(s)
- Utilities
- Natural Gas Available · Cable Available · Electricity Connected · Natural Gas Connected
- Sewer
- Public Sewer
- Water source
- Public
Rooms
Upper
- Bathroom Three Quarter
- Bathroom Full
- Bathroom Half
- Bedroom
- Bonus Room
- Dining Room
- Kitchen
- Laundry
- Living Room
- Utility Room
Main
- Office
- Utility Room
Schools
- Elementary
- Monarch K-8
- Middle
- Monarch K-8
- High
- Monarch
Financial Details
- HOA
- None
- Annual taxes
- $12,184Tax year 2025
- Parcel number
- R0607211
Directions
GPS

Listing Courtesy: Resident Realty North Metro LLC - megan@homelime.com,720-280-4332
This publication is designed to provide information with regard to the subject matter covered. It is displayed with the understanding that the publisher and authors are not engaged in rendering real estate, legal, accounting, tax, or other professional services and that the publisher and authors are not offering such advice in this publication. If real estate, legal, or other expert assistance is required, the services of a competent, professional person should be sought. The information contained in this publication is subject to change without notice. METROLIST, INC., DBA RECOLORADO MAKES NO WARRANTY OF ANY KIND WITH REGARD TO THIS MATERIAL, INCLUDING, BUT NOT LIMITED TO, THE IMPLIED WARRANTIES OF MERCHANTABILITY AND FITNESS FOR A PARTICULAR PURPOSE. METROLIST, INC., DBA RECOLORADO SHALL NOT BE LIABLE FOR ERRORS CONTAINED HEREIN OR FOR ANY DAMAGES IN CONNECTION WITH THE FURNISHING, PERFORMANCE, OR USE OF THIS MATERIAL.
PUBLISHER'S NOTICE: All real estate advertised herein is subject to the Federal Fair Housing Act and the Colorado Fair Housing Act, which Acts make it illegal to make or publish any advertisement that indicates any preference, limitation, or discrimination based on race, color, religion, sex, handicap, familial status, or national origin.
METROLIST, INC., DBA RECOLORADO will not knowingly accept any advertising for real estate that is in violation of the law. All persons are hereby informed that all dwellings advertised are available on an equal opportunity basis.
Licensed in the state of Colorado
Data Terms of Use
The information contained in this publication is subject to change without notice. METROLIST, INC. MAKES NO WARRANTY OF ANY KIND WITH REGARD TO THIS MATERIAL, INCLUDING, BUT NOT LIMITED TO, THE IMPLIED WARRANTIES OF MERCHANTABILITY AND FITNESS FOR A PARTICULAR PURPOSE. METROLIST, INC. SHALL NOT BE LIABLE FOR ERRORS CONTAINED HEREIN OR FOR ANY DAMAGES IN CONNECTION WITH THE FURNISHING, PERFORMANCE, OR USE OF THIS MATERIAL.
 PUBLISHER'S NOTICE: All real estate advertised herein is subject to the Federal Fair Housing Act and the Colorado Fair Housing Act, which Acts make it illegal to make or publish any advertisement that indicates any preference, limitation, or discrimination based on race, color, religion, sex, handicap, familial status, or national origin.
METROLIST, INC. will not knowingly accept any advertising for real estate that is in violation of the law. All persons are hereby informed that all dwellings advertised are available on an equal opportunity basis.
©2017 METROLIST, INC. All Rights Reserved 7100 E. Belleview Ave. #110 Greenwood Village, CO 80111 USA
ALL RIGHTS RESERVED WORLDWIDE. No part of this publication may be reproduced, adapted, translated, stored in a retrieval system or transmitted in any form or by any means, electronic, mechanical, photocopying, recording, or otherwise, without the prior written permission of the publisher. The information contained herein including but not limited to all text, photographs, digital images, virtual tours, may be seeded and monitored for protection and tracking.
Commute Calculator
Explore commute times from 510 Superior Drive, Superior, CO 80027.