
13945 Hessie Trail RoadParker, CO 80138
Trails at Smoky Hill | The Preserve · Douglas County
Description
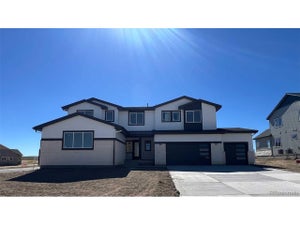
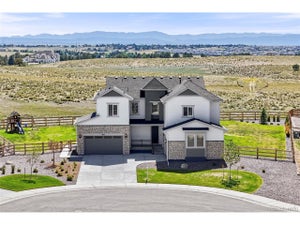
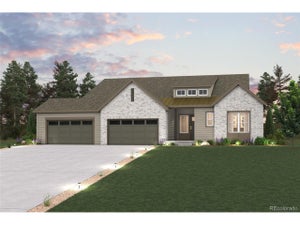
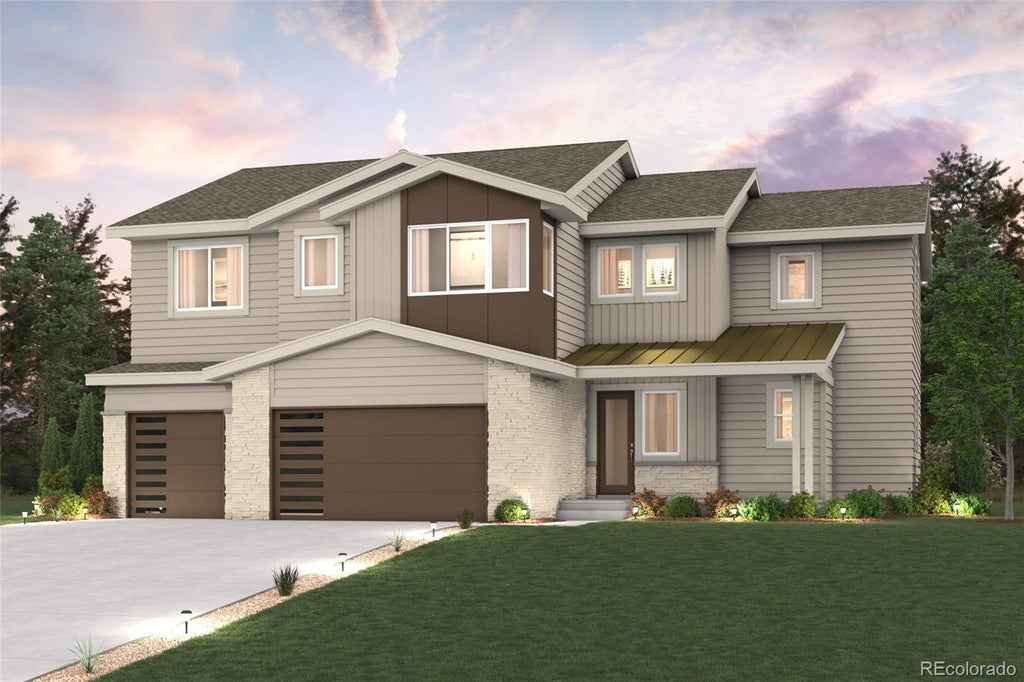
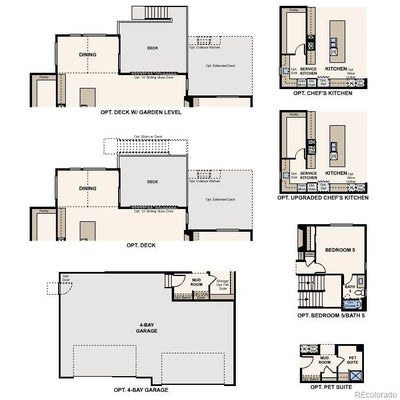
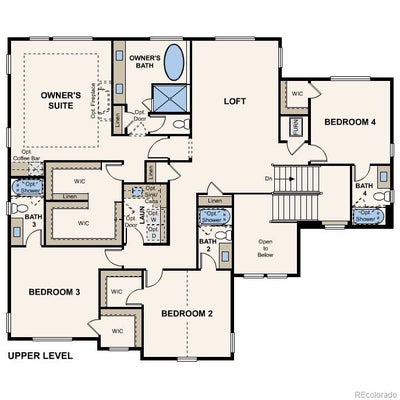
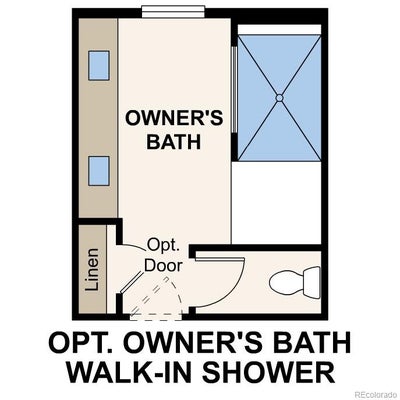
The Kingsford presents an extraordinary expression of modern luxury, where timeless refinement meets intentional design in every detail. Showcasing an impeccably crafted floor plan prized for its openness and versatility, this residence offers an elevated lifestyle defined by comfort, sophistication, and effortless flow. Designed for both entertaining and daily living, the home’s central great room exudes warmth and elegance, connecting to a refined dining space and a gourmet-inspired kitchen. An oversized island serves as the centerpiece, complemented by a fully appointed service kitchen and a walk-in pantry. Extending beyond the interiors, a covered patio creates a seamless transition to outdoor living—perfect for gatherings and evenings under the open sky. Ascending to the upper level, the lavish primary retreat offers a serene escape designed for ultimate relaxation. The spa-like bath is appointed with dual vanities, a soaking tub, a glass-enclosed shower, and a walk-in wardrobe. Three additional secondary suites, each thoughtfully designed with private baths and walk-in closets, surround a versatile loft area adaptable for recreation, study, or lounge space. A centrally located laundry room enhances everyday ease and efficiency. Further enhancing the home’s appeal is an unfinished lower-level offering endless possibilities for customization, including optional spaces for a recreation room, additional bedroom, or flexible bonus room. Completing this remarkable residence is an expansive two-car garage accompanied by a tandem single-car bay, delivering generous accommodations for vehicles, storage, and lifestyle needs alike. Additional home features include a chef's kitchen, corner lot, main floor guest bedroom, covered patio with stacked slider, and an oversized garage. Renderings and model photos are provided for representational purposes only and may not depict this exact property. Contact the builder for specifics on this property.
Property Information
- Property type
- Residential
- Sub-type
- Single Family Residence
- Structure type
- House
- Year built
- 2027
- Living area
- 3,795 Sq Ft
- Lot size
- 0.35 acres
- Garage spaces
- 3
- Parking spaces
- 3
- Ownership
- Builder
- Days on market
- 1
- MLS® Listing#
- 7399037
Property Features
- Interior
- Kitchen Island · Open Floorplan · Pantry · Walk-In Closet(s)
- Appliances
- Cooktop · Dishwasher · Disposal · Double Oven · Microwave · Wine Cooler
- Cooling
- Central Air
- Heating
- Forced Air
- Flooring
- Carpet · Vinyl
- Fireplace
- Great Room
- Basement
- Full · Unfinished
- Parking
- Concrete · Attached
- Patio
- Covered · Patio
- Lot features
- Corner Lot
- Construction
- Cement Siding · Frame
- Roof
- Composition
- Security
- Carbon Monoxide Detector(s) · Smoke Detector(s)
- Sewer
- Public Sewer
- Water source
- Public
Rooms
Main
- Bathroom Half
- Mud Room
- Bathroom Full
- Bedroom
- Dining Room
- Great Room
- Kitchen
Upper
- Bathroom Full
- Bedroom
- Laundry
- Loft
Schools
- Elementary
- Pine Lane Prim/Inter
- Middle
- Sierra
- High
- Chaparral
Financial Details
- HOA
- $95 / MonthlyAssociation: Trails at Smoky Hills HOA
- Annual taxes
- $6,307Tax year 2025
- Parcel number
- 2235-051-04-008
Directions
From E-470, take Gartrell Rd Exit (9) South - Take a left on E Aurora Pkwy - Go right on E Irish Dr - This road becomes S Sampson Gulch Way - Go straight through the roundabout (1st exit) - Turn right on Saint Mary St.

Listing Courtesy: Landmark Residential Brokerage - yan@elitemetro.com,720-248-7653
This publication is designed to provide information with regard to the subject matter covered. It is displayed with the understanding that the publisher and authors are not engaged in rendering real estate, legal, accounting, tax, or other professional services and that the publisher and authors are not offering such advice in this publication. If real estate, legal, or other expert assistance is required, the services of a competent, professional person should be sought. The information contained in this publication is subject to change without notice. METROLIST, INC., DBA RECOLORADO MAKES NO WARRANTY OF ANY KIND WITH REGARD TO THIS MATERIAL, INCLUDING, BUT NOT LIMITED TO, THE IMPLIED WARRANTIES OF MERCHANTABILITY AND FITNESS FOR A PARTICULAR PURPOSE. METROLIST, INC., DBA RECOLORADO SHALL NOT BE LIABLE FOR ERRORS CONTAINED HEREIN OR FOR ANY DAMAGES IN CONNECTION WITH THE FURNISHING, PERFORMANCE, OR USE OF THIS MATERIAL.
PUBLISHER'S NOTICE: All real estate advertised herein is subject to the Federal Fair Housing Act and the Colorado Fair Housing Act, which Acts make it illegal to make or publish any advertisement that indicates any preference, limitation, or discrimination based on race, color, religion, sex, handicap, familial status, or national origin.
METROLIST, INC., DBA RECOLORADO will not knowingly accept any advertising for real estate that is in violation of the law. All persons are hereby informed that all dwellings advertised are available on an equal opportunity basis.
Licensed in the state of Colorado
Data Terms of Use
The information contained in this publication is subject to change without notice. METROLIST, INC. MAKES NO WARRANTY OF ANY KIND WITH REGARD TO THIS MATERIAL, INCLUDING, BUT NOT LIMITED TO, THE IMPLIED WARRANTIES OF MERCHANTABILITY AND FITNESS FOR A PARTICULAR PURPOSE. METROLIST, INC. SHALL NOT BE LIABLE FOR ERRORS CONTAINED HEREIN OR FOR ANY DAMAGES IN CONNECTION WITH THE FURNISHING, PERFORMANCE, OR USE OF THIS MATERIAL.
 PUBLISHER'S NOTICE: All real estate advertised herein is subject to the Federal Fair Housing Act and the Colorado Fair Housing Act, which Acts make it illegal to make or publish any advertisement that indicates any preference, limitation, or discrimination based on race, color, religion, sex, handicap, familial status, or national origin.
METROLIST, INC. will not knowingly accept any advertising for real estate that is in violation of the law. All persons are hereby informed that all dwellings advertised are available on an equal opportunity basis.
©2017 METROLIST, INC. All Rights Reserved 7100 E. Belleview Ave. #110 Greenwood Village, CO 80111 USA
ALL RIGHTS RESERVED WORLDWIDE. No part of this publication may be reproduced, adapted, translated, stored in a retrieval system or transmitted in any form or by any means, electronic, mechanical, photocopying, recording, or otherwise, without the prior written permission of the publisher. The information contained herein including but not limited to all text, photographs, digital images, virtual tours, may be seeded and monitored for protection and tracking.
Commute Calculator
Explore commute times from 13945 Hessie Trail Road, Parker, CO 80138.