39 Balvina Drive WGoderich (Goderich (Town)), ON N7A 4L2
Description
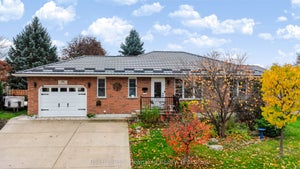
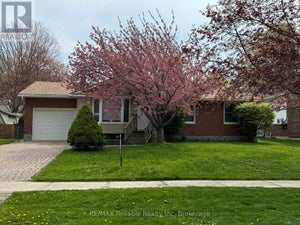
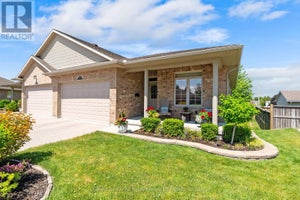
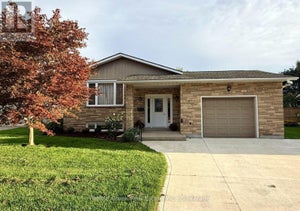
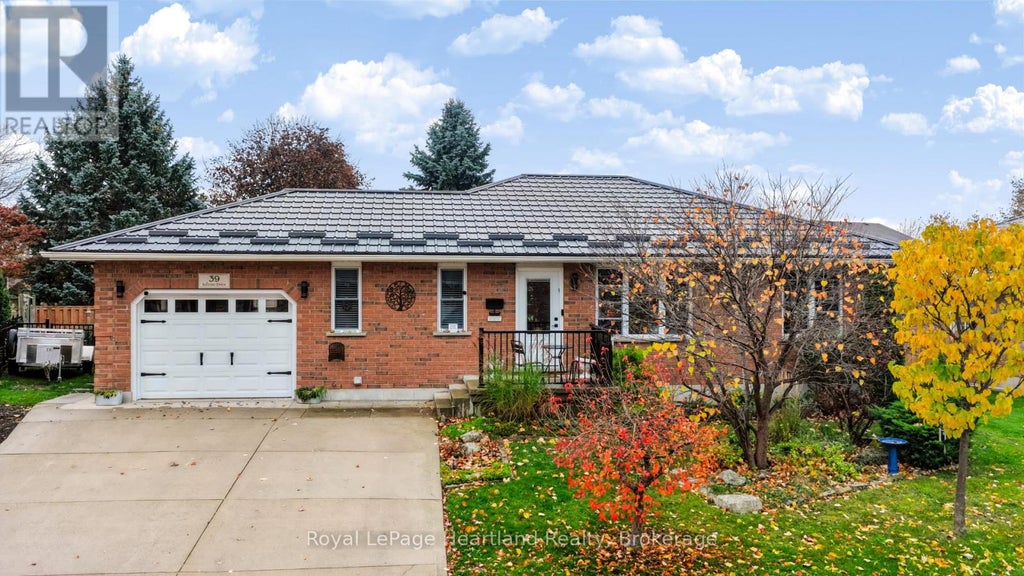
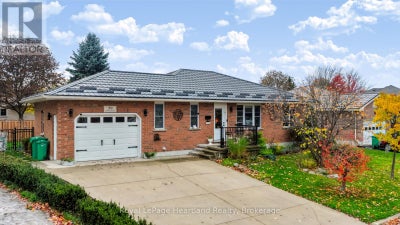
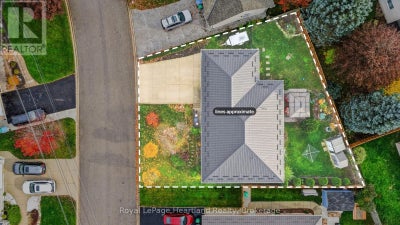
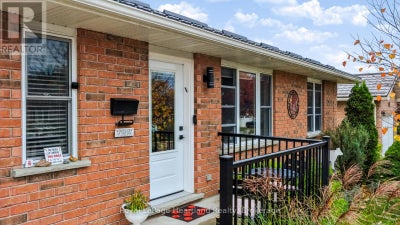
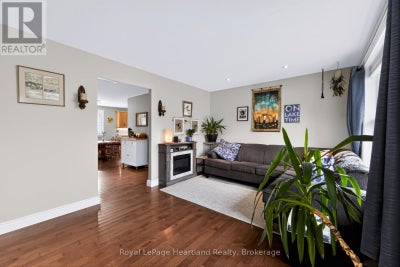
DESIGNED FOR EASY LIVING. Enjoy the comfort of a well-kept bungalow in Goderich's desirable west end, where schools, YMCA, shopping, restaurants and the beach stairs are within walking distance. From everyday errands to evenings spent watching Lake Huron's sunsets , this location puts the best of town within easy reach. Inside, gleaming hardwood floors and large windows create a bright, welcoming space with areas to gather and room to unwind. The kitchen offers ample cabinetry and recently updated appliances, while the adjoining dining area connects seamlessly with the open-concept living room. Whether hosting family or enjoying a quiet night in, the layout makes daily living feel effortless. Two generous main-floor bedrooms include a spacious primary bedroom with a walk-in closet and private 4-piece ensuite. Convenient main-floor laundry keeps essential routines on one level, making this home an appealing choice for families, retirees and those looking to downsize without giving up space. Downstairs, radiant in-floor heat adds comfort to a finished lower level featuring two additional bright bedrooms a spacious 3 piece bathroom and a large family room. Creating a welcoming space for overnight guests, movie nights, hobbies or games, with plenty of storage to keep everything organized. A newer steel roof, high-efficiency furnace, central air conditioning and newer appliances add to the home's appeal and reflect the care invested throughout. Outdoors, the covered back porch extends your living space, offering a sheltered spot for morning coffee, summer meals or relaxing after a busy day and a fully fenced backyard completes the space . With 4 bedrooms across two levels, 3 full bathrooms, comfortable gathering spaces and the convenience of main-floor living, this bungalow offers flexibility for life's changing needs. Settle into a welcoming neighbourhood and enjoy a home that is ready for its next chapter. Book your private showing today. (id:31684)
Property Information
- Property type
- Residential
- Sub-type
- Single Family Residence
- Structure type
- House
- Stories
- 1
- Lot dimensions
- 61.3 FT
- Parking spaces
- 4
- Ownership
- Freehold
- Listing #
- X14140360
Property Features
- Appliances
- Cooktop · Refrigerator · Dishwasher · Microwave · Tankless Water Heater
- Cooling
- Central Air
- Heating
- Forced Air · Natural Gas
- Basement
- Finished · Full
- Parking
- Garage Door Opener · Garage · Attached
- Construction
- Brick
- Security
- Smoke Detector(s)
- Water source
- Public
Rooms
Basement
- Other
- Bathroom
- Bedroom 3
- Bedroom 4
- Den
- Game Room
- Utility Room
Main level
- Primary Bedroom
- Bathroom
- Bedroom 2
- Dining Room
- Kitchen
- Laundry
- Living Room
Financial Details
- Annual taxes
- $5,236
Directions
Cross Streets: North on Bayfield, Left on Balvina Drive. ** Directions: North on Bayfield Rd, turn west Left on Balvina Drive, property on the south side of Balvina Dr. Watch for sign.

Listing Courtesy: Royal LePage Heartland Realty
Data Terms of Use
This website is operated by EXIT Realty Community, Brokerage, a brokerage who is a member of The Canadian Real Estate Association (CREA). The content on this website is owned or controlled by CREA. By accessing this website, the user agrees to be bound by these terms of use as amended from time to time, and agrees that these terms of use constitute a binding contract between the user, EXIT Realty Community, Brokerage, and CREA.
Copyright
The content on this website is protected by copyright and other laws, and is intended solely for the private, non-commercial use by individuals. Any other reproduction, distribution or use of the content, in whole or in part, is specifically prohibited. Prohibited uses include commercial use, “screen scraping”, “database scraping”, and any other activity intended to collect, store, reorganize or manipulate the content of this website.
Trademarks
REALTOR®, REALTORS®, and the REALTOR® logo are certification marks that are owned by REALTOR® Canada Inc. and licensed exclusively to The Canadian Real Estate Association (CREA). These certification marks identify real estate professionals who are members of CREA and who must abide by CREA’s By-Laws, Rules, and the REALTOR® Code. The MLS® trademark and the MLS® logo are owned by CREA and identify the professional real estate services provided by members of CREA.
Liability and Warranty Disclaimer
The information contained on this website is based in whole or in part on information that is provided by members of CREA, who are responsible for its accuracy. CREA reproduces and distributes this information as a service for its members, and assumes no responsibility for its completeness or accuracy.
Amendments
EXIT Realty Community, Brokerage may at any time amend these Terms of Use by updating this posting. All users of this site are bound by these amendments should they wish to continue accessing the website, and should therefore periodically visit this page to review any and all such amendments.
Commute Calculator
Explore commute times from 39 BALVINA DRIVE W, Goderich (Goderich (Town)), ON N7A 4L2.