113 Josephs PointWest End, NC 27376
Seven Lakes West · Moore County
Description
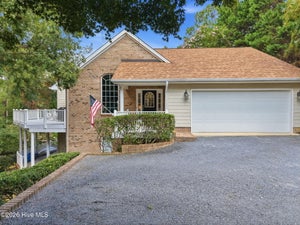
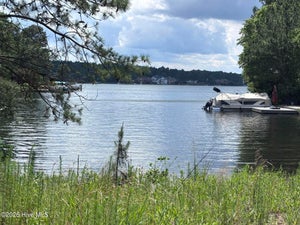
Just minutes from Pinehurst's world-renowned golf, dining, and amenities, this extraordinary waterfront estate is gracefully positioned on a special 1.58-acre point lot on Lake Auman, one of the Southeast's premier private lakes. Surrounded by water on three sides within the gated community of Seven Lakes West, this award-winning residence, recognized as Home of the Year upon completion, offers an exceptional blend of architectural excellence, refined craftsmanship, and breathtaking sunset views. A stately porte-cochère welcomes you to interiors designed to impress, where a dramatic cascading water wall, soaring floor-to-ceiling fireplace create a stunning first impression while showcasing panoramic lake views from nearly every room. Elegant outdoor living spaces seamlessly extend the home's connection to its spectacular setting. The luxurious owner's suite serves as a peaceful oasis, featuring a spa-inspired bath, fireside sitting area, dedicated office, coffee bar, and tranquil lakefront views. Thoughtfully designed guest spaces, along with a detached guest retreat, provide exceptional accommodations and flexibility for family, guests, or multi-generational living. Created for both everyday comfort and entertaining, the home offers a fitness room, a pet spa, expansive patios, multiple gathering areas, and a thoughtfully equipped outdoor kitchen. At the heart of the residence, the gourmet kitchen is a masterpiece of form and function, featuring Wolf appliances, dual islands, a hidden spice wall and scullery. Designer finishes are showcased throughout, including bespoke tilework, Brizo fixtures, custom window treatments, and curated furnishings, all included with the home. Two private docks, meticulously designed landscaping, and unmatched water views complete this remarkable offering. An incredible opportunity to own one of the most distinguished lakefront estates in the Pinehurst area, where timeless elegance, privacy, and resort-style living converge. Additional features include geothermal heating and cooling, a whole-house generator, and a fully integrated Lutron smart home system with automated lighting, shading, and security. The home is offered fully furnished. Listing brokerage will accompany all showings.
Property Information
- Property type
- Residential
- Sub-type
- Single Family Residence
- Year built
- 2022
- Stories
- 2
- Living area
- 9,332 Sq Ft
- Lot size
- 1.58 acres
- Lot dimensions
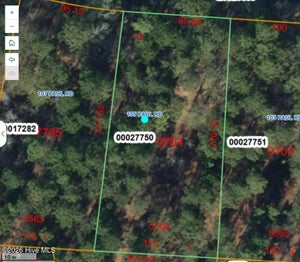
- 134x257x61x339x50x50x42x80x51x281
- Garage spaces
- 7
- Parking spaces
- 7
- Zoning
- GC-SL
- Days on market
- 98
- MLS® Listing#
- 100584701
Property Features
- Interior
- Walk-In Closet(s) · High Ceilings · Entrance Foyer · Kitchen Island · Ceiling Fan(s) · Pantry · Built-in Features · Smart Thermostat
- Exterior
- Dock · Balcony
- Appliances
- Vented Exhaust Fan · Gas Cooktop · Washer · Refrigerator · Dishwasher · Microwave
- Cooling
- Central Air · Ceiling Fan(s)
- Heating
- Geothermal · Fireplace(s) · Electric · Heat Pump
- Flooring
- Carpet · Tile · Wood
- Fireplace
- Gas Log
- Parking
- Detached · Concrete
- Laundry
- Washer Hookup · Laundry Room
- Patio
- Covered · Deck · Patio
- Fencing
- None
- Lot features
- Cul-De-Sac
- Construction
- Fiber Cement · Frame
- Foundation
- Slab
- Roof
- Composition
- Windows
- Window Coverings · Insulated Windows
- Security
- Security System
- Other structures
- See Remarks · Outdoor Kitchen
- Community
- Pool
- Utilities
- Water Connected
- Sewer
- Septic Tank
- Water source
- Public
Rooms
Upper
- Other12.0x10.0
- Other11.0x10.0
- Other22.0x20.0
- Other13.0x12.0
- Other16.0x10.0
- Other42.0x21.0
- Other17.0x15.0
- Bedroom 414.0x11.0
- Bedroom 514.0x13.0
- Living Room20.0x14.0
- Master Bedroom24.0x19.0
- Office26.0x16.0
Main
- Bedroom 216.0x14.0
- Bedroom 316.0x14.0
- Dining Room20.0x17.0
- Family Room23.0x15.0
- Kitchen20.0x16.0
- Living Room37.0x26.0
Schools
- Elementary
- West End Elementary
- Middle
- West Pine Middle
- High
- Pinecrest
Financial Details
- HOA
- $2,089 / AnnuallyAssociation: SLWLA
- Annual taxes
- $17,784Tax year 2025
- Assessed value
- $4,234,240
- Parcel number
- 00024230
Directions
From main gate, turn left onto Longleaf Drive, right onto Josephs Point, lot is on the left at the end of the cul-de-sac.
Listing Courtesy: The Gentry Team - 9102957100
Presented by: The Mark Gentry Team
Documents & links
Provided by The Mark Gentry Team
- Virtual tourVisit
Commute Calculator
Explore commute times from 113 Josephs Point, West End, NC 27376.