4331 Tawny Timber DriveSpring, TX 77386
Harmony · Montgomery County
Description
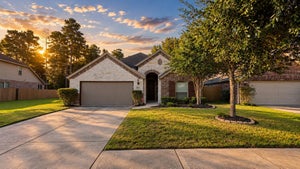
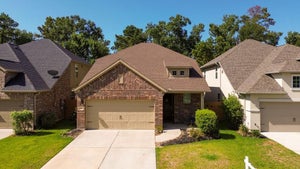
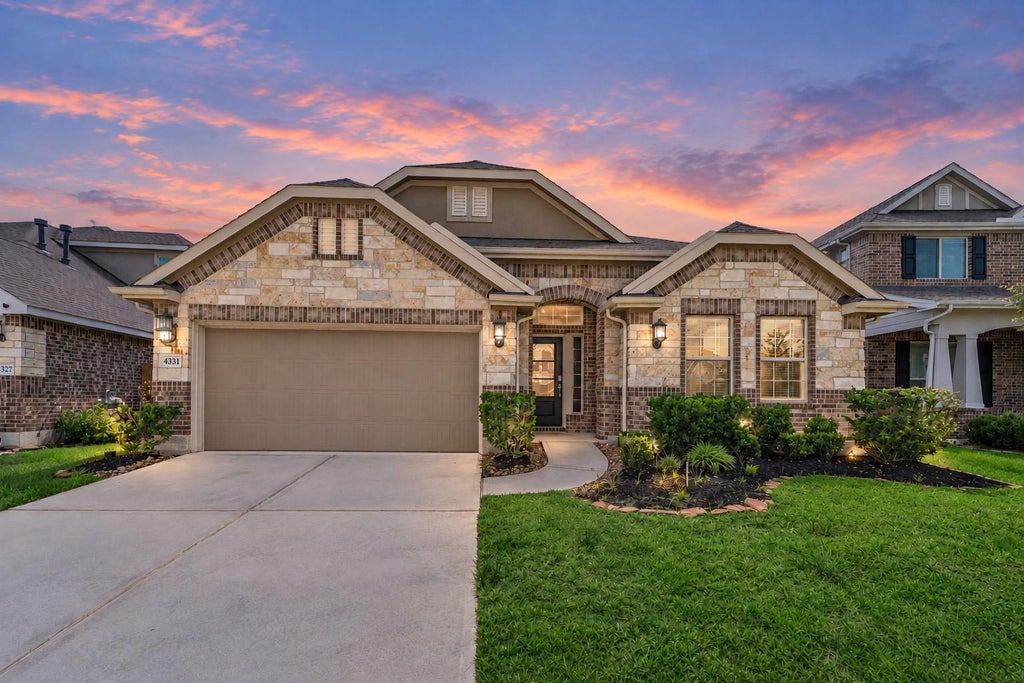
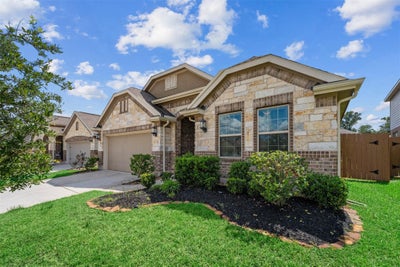
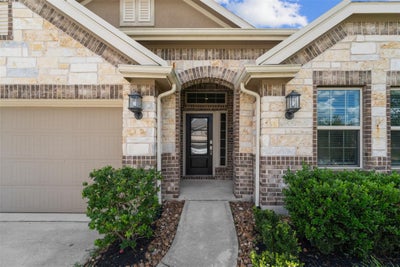
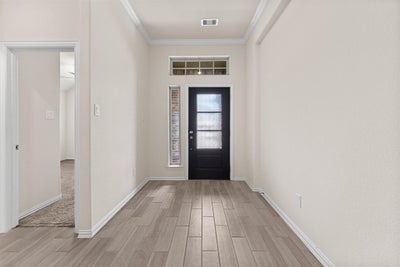
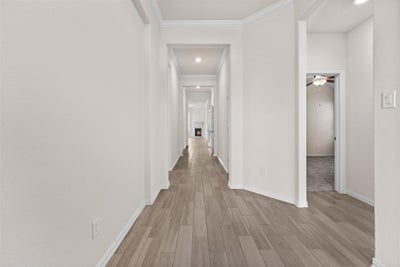
Freshly painted & drenched in sunlight! This 1-story home offers 4 bedrooms, a private study with glass French doors & 3 full baths. Soaring ceilings, crown molding, tile flooring & large windows create bright, warm & inviting spaces. The spacious family room with fireplace flows seamlessly into the oversized island kitchen (fridge included) with generous counter space, abundant storage, sunny dining area & a fantastic walk-in pantry. The split-bedroom floor plan offers privacy for everyone, while the spacious primary suite is tucked away at the back of the home. The 2nd bedroom with its own bath is perfect for guests. Step outside to enjoy the large backyard & covered patio. Washer, dryer & fridge stay. Reverse osmosis, water softener & smart home features including Ring doorbell & thermostat. Harmony offers 2 pools, 2 splash pads, trails, sports courts, gym, clubhouse & playgrounds. Easy access to freeways, The Woodlands, downtown, airport, dining & shopping. See floorplan & video.
Property Information
- Property type
- Residential
- Sub-type
- Single Family Residence
- Style
- Traditional
- Year built
- 2019
- Living area
- 2,414 Sq Ft
- Lot size
- 0.19 acres
- Garage spaces
- 2
- Parking spaces
- 2
- Ownership
- Full Ownership
- Days on market
- 10
- MLS® Listing#
- 51198563
Property Features
- Interior
- Crown Molding · High Ceilings · Walk-In Closet(s) · Breakfast Bar · Kitchen Island · Pantry · Entrance Foyer · Master Downstairs · Granite Counters · Double Vanity · Soaking Tub · Smart Thermostat
- Appliances
- ENERGY STAR Qualified Appliances · Disposal · Water Softener · Electric Oven · Microwave · Gas Range · Dishwasher · Dryer · Oven · Refrigerator · Washer
- Cooling
- Ceiling Fan(s) · Electric
- Heating
- Natural Gas
- Flooring
- Carpet · Tile
- Fireplace
- Gas · Gas Log
- Parking
- Attached · Garage Door Opener
- Laundry
- Electric Dryer Hookup · Washer Hookup
- Patio
- Covered · Porch · Patio
- Fencing
- Back Yard
- Lot features
- Back Yard · Subdivided
- Construction
- Brick · Stone
- Foundation
- Slab
- Roof
- Composition
- Windows
- Window Coverings
- Security
- Prewired
- Community
- Tennis Court(s) · Curbs · Clubhouse
- Water source
- Public
Rooms
First
- Breakfast18x10
- Exterior Porch/Balcony24x8
- Bedroom12x11
- Bedroom13x13
- Bedroom13x12
- Family Room18x17
- Kitchen24x13
- Master Bedroom16x14
- Utility Room9x6
Schools
- Elementary
- Ann K. Snyder Elementary School
- Middle
- York Junior High School
- High
- Grand Oaks High School
Financial Details
- HOA
- $1,100 / Annually
- Annual taxes
- $9,485Tax year 2025
- Parcel number
- 491519
Directions
From 99E, exit & right on Birnham Woods Dr, left on Browning Pine Dr, right on New Country Dr, right on Tawny Timber Dr
Listing Courtesy: RE/MAX Integrity - 2813705100
Last Updated: 2026-09-18T00:00:00.000Z
Documents & links
Provided by Melissa Franklin
- Virtual tourVisit
Commute Calculator
Explore commute times from 4331 Tawny Timber Drive, Spring, TX 77386.