12256 E Bates CircleAurora, CO 80014
DAM East · Arapahoe County
Description
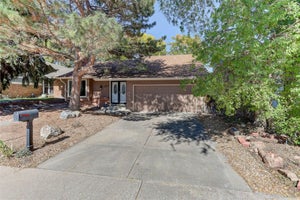
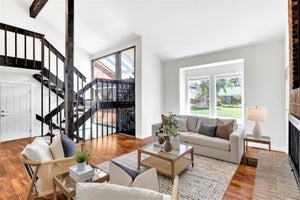
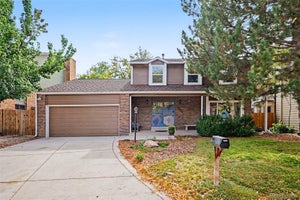
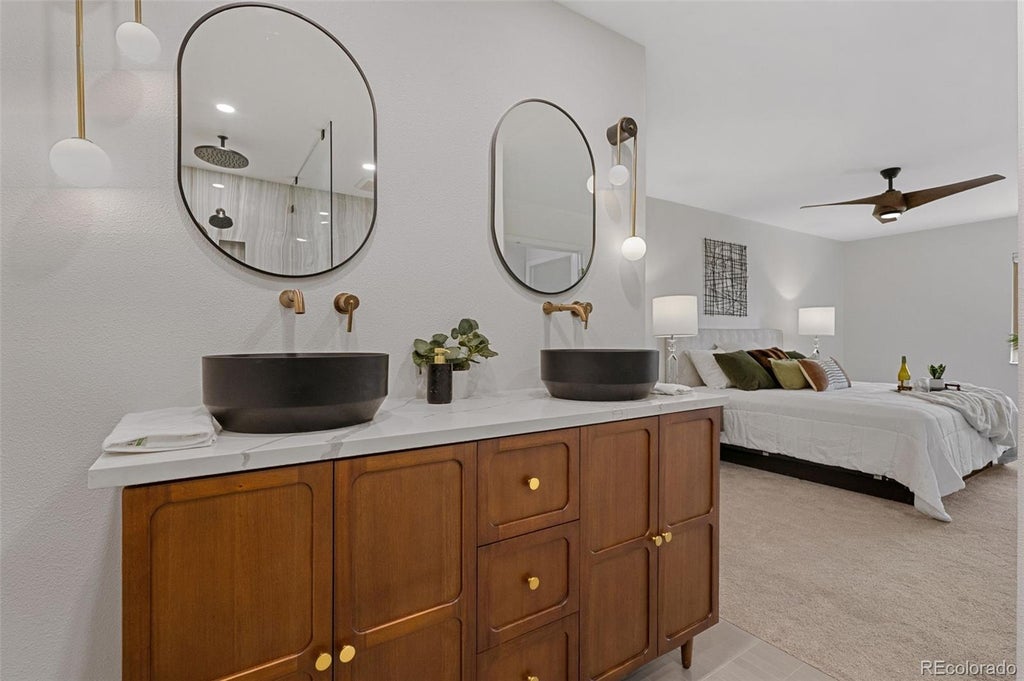
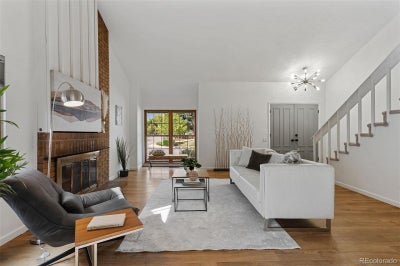
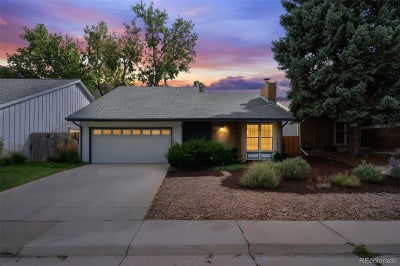
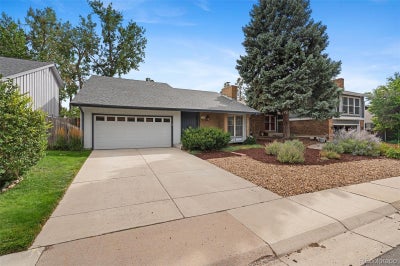
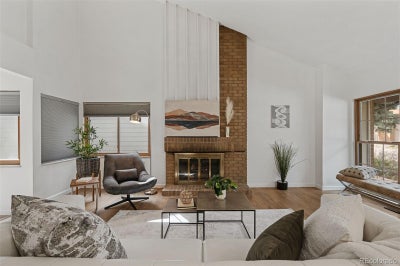
DAM EAST DIAMOND Set on a tree-lined street in the established Dam East neighborhood, this classic brick ranch has the kind of curb appeal you can’t manufacture overnight. Mature trees and landscaping surround a home that has been part of the neighborhood since 1973, giving it a settled, established feel from the moment you arrive. Inside, vaulted ceilings, a brick fireplace, and wood-framed windows give the living room warmth and character, while the updated kitchen brings a cleaner, more contemporary feel to the heart of the home. But the standout renovation is the primary suite. Completely reimagined, the bathroom pairs a warm walnut vanity with dual matte-black vessel sinks, brushed-gold fixtures, and a walk-in shower finished floor-to-ceiling in waterfall-stone tile. It’s a surprisingly sophisticated upgrade—and a great example of how thoughtful renovation can transform a 1970s ranch. And then there’s the neighborhood. Residents of The Dam enjoy access to private community amenities including a pool, tennis courts, and sand volleyball, all surrounded by the mature landscaping that gives the area its distinctive character. With 4 bedrooms, 3 baths, 2,178 square feet, an oversized 2-car garage, and Cherry Creek Schools, this is a well-located, genuinely livable home with plenty to offer. The mature setting gives it the charm of an established neighborhood, while the updated kitchen and beautifully renovated primary suite give it a decidedly more current feel. 4 Beds | 3 Baths | 2,178 Sq Ft | Built 1973 | Community Pool, Tennis & Volleyball | Cherry Creek Schools
Property Information
- Property type
- Residential
- Sub-type
- Single Family Residence
- Structure type
- House
- Year built
- 1973
- Living area
- 1,960 Sq Ft
- Lot size
- 0.11 acres
- Garage spaces
- 2
- Parking spaces
- 2
- Ownership
- Individual
- Days on market
- 41
- MLS® Listing#
- 5277613
Property Features
- Interior
- Breakfast Bar · Ceiling Fan(s) · Eat-in Kitchen · Granite Counters · High Ceilings · High Speed Internet · Open Floorplan · Pantry
- Exterior
- Private Yard
- Appliances
- Dishwasher · Disposal · Gas Water Heater · Microwave · Oven · Refrigerator
- Cooling
- Ceiling Fan(s) · Evaporative Cooling
- Heating
- Forced Air
- Flooring
- Carpet · Vinyl
- Fireplace
- Living Room
- Basement
- Full
- Parking
- Attached
- Laundry
- Sink
- Patio
- Patio
- Fencing
- Fenced · Full
- Lot features
- Landscaped · Level · Sprinklers In Rear
- Construction
- Concrete · Frame
- Foundation
- Concrete Perimeter
- Roof
- Composition
- Security
- Carbon Monoxide Detector(s) · Smoke Detector(s)
- Sewer
- Public Sewer
- Water source
- Public
Rooms
Upper
- Bathroom Three Quarter
- Bedroom
Main
- Bathroom Full
- Bedroom
- Dining Room
- Kitchen
- Living Room
Schools
- Elementary
- Polton
- Middle
- Prairie
- High
- Overland
Financial Details
- HOA
- $140 / MonthlyAssociation: Dam East HOA
- Annual taxes
- $2,202Tax year 2025
- Parcel number
- 031302706
Directions
Parker Rd to Peoria St heading North, your second right is Bates circle and home is on the right
Open Houses
- 11:00 AM–1:00 PMAdd to calendar

Listing Courtesy: Equity Colorado Real Estate - andrewmac5280@gmail.com,303-246-5858
This publication is designed to provide information with regard to the subject matter covered. It is displayed with the understanding that the publisher and authors are not engaged in rendering real estate, legal, accounting, tax, or other professional services and that the publisher and authors are not offering such advice in this publication. If real estate, legal, or other expert assistance is required, the services of a competent, professional person should be sought. The information contained in this publication is subject to change without notice. METROLIST, INC., DBA RECOLORADO MAKES NO WARRANTY OF ANY KIND WITH REGARD TO THIS MATERIAL, INCLUDING, BUT NOT LIMITED TO, THE IMPLIED WARRANTIES OF MERCHANTABILITY AND FITNESS FOR A PARTICULAR PURPOSE. METROLIST, INC., DBA RECOLORADO SHALL NOT BE LIABLE FOR ERRORS CONTAINED HEREIN OR FOR ANY DAMAGES IN CONNECTION WITH THE FURNISHING, PERFORMANCE, OR USE OF THIS MATERIAL.
PUBLISHER'S NOTICE: All real estate advertised herein is subject to the Federal Fair Housing Act and the Colorado Fair Housing Act, which Acts make it illegal to make or publish any advertisement that indicates any preference, limitation, or discrimination based on race, color, religion, sex, handicap, familial status, or national origin.
METROLIST, INC., DBA RECOLORADO will not knowingly accept any advertising for real estate that is in violation of the law. All persons are hereby informed that all dwellings advertised are available on an equal opportunity basis.
Licensed in the state of Colorado
Data Terms of Use
The information contained in this publication is subject to change without notice. METROLIST, INC. MAKES NO WARRANTY OF ANY KIND WITH REGARD TO THIS MATERIAL, INCLUDING, BUT NOT LIMITED TO, THE IMPLIED WARRANTIES OF MERCHANTABILITY AND FITNESS FOR A PARTICULAR PURPOSE. METROLIST, INC. SHALL NOT BE LIABLE FOR ERRORS CONTAINED HEREIN OR FOR ANY DAMAGES IN CONNECTION WITH THE FURNISHING, PERFORMANCE, OR USE OF THIS MATERIAL.
 PUBLISHER'S NOTICE: All real estate advertised herein is subject to the Federal Fair Housing Act and the Colorado Fair Housing Act, which Acts make it illegal to make or publish any advertisement that indicates any preference, limitation, or discrimination based on race, color, religion, sex, handicap, familial status, or national origin.
METROLIST, INC. will not knowingly accept any advertising for real estate that is in violation of the law. All persons are hereby informed that all dwellings advertised are available on an equal opportunity basis.
©2017 METROLIST, INC. All Rights Reserved 7100 E. Belleview Ave. #110 Greenwood Village, CO 80111 USA
ALL RIGHTS RESERVED WORLDWIDE. No part of this publication may be reproduced, adapted, translated, stored in a retrieval system or transmitted in any form or by any means, electronic, mechanical, photocopying, recording, or otherwise, without the prior written permission of the publisher. The information contained herein including but not limited to all text, photographs, digital images, virtual tours, may be seeded and monitored for protection and tracking.
Commute Calculator
Explore commute times from 12256 E Bates Circle, Aurora, CO 80014.