2567 Highway 358Canning, NS B0P 1P0
Description
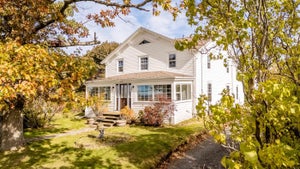
This 150 + year old home has been extensively renovated in 2025 into your dream farmhouse! All new flooring, drywall, electrical, plumping, ducted electric furnace (heat and a/c) and air exchanger, most windows, kitchen, bathrooms, lighting, siding, gutters and more! A new concrete floor, sump pump, drain and water proofing membrane was completed in March 2026. Features include a massive chefs kitchen with a 36 gas range and a walk-in pantry, a spacious open concept floor plan including a main floor office, main floor laundry room and a mudroom with a side entry. The second level has high ceilings, 4 bedrooms, a tastefully designed main bathroom, and a beautiful master suite with a custom walk-in closet - all while keeping the character and charm of this gorgeous house. The property includes 1.5 acres with no rear or side neighbours, a wrap around driveway and an oversized double car garage w/workshop - a great space for any projects. Walking distance to Canning Main St where you will find several amenities - a grocery store, restaurant, coffee shop, hardware store, pharmacy, meat market, art studio and more. A short drive will take you to Kingsport beach and the Tide's Inn Canteen - a great summer spot! This home is ready for its new owner - book a showing today to come see it for yourself! (id:31684)
Property Information
- Property type
- Residential
- Sub-type
- Single Family Residence
- Structure type
- House
- Stories
- 2
- Living area
- 2,413 Sq Ft
- Lot size
- 1.50 acres
- Lot dimensions
- 1.5
- Ownership
- Freehold
- Listing #
- 202617456
Property Features
- Appliances
- Gas Range · Washer · Refrigerator · Dishwasher · Dryer · Wine Refrigerator
- Cooling
- Heat Pump
- Heating
- Heat Pump · Forced Air · Electric · Propane
- Flooring
- Tile
- Basement
- Sump Pump · Unfinished · Full
- Parking
- Garage · Gravel · Detached
- Construction
- Vinyl Siding
- Foundation
- Stone
- Sewer
- Septic Tank
- Water source
- Public
- Parcel number
- 55007611
Rooms
Main level
- Foyer12.4x7.1
- Porch5.5x5.4
- 2pc Bathroom5.5x5.4
- Den7.10x6.2
- Dining Room14.3x12.6
- Kitchen12.8x21.5
- Laundry8.6x6.0
- Living Room12.6x14.3
Second level
- 3pc Bathroom14.5x5.6
- 4pc Ensuite bath12.11x8.8
- Primary Bedroom15.11x13
- Bedroom11.6x10
- Bedroom11.6x9.11
- Bedroom14x10.9
Directions
Corner of Highway 358 and Rabbit Square Road

Listing Courtesy: RE/MAX NOVA (Windsor)
Data Terms of Use
This website is operated by EXIT Realty Town & Country, a brokerage who is a member of The Canadian Real Estate Association (CREA). The content on this website is owned or controlled by CREA. By accessing this website, the user agrees to be bound by these terms of use as amended from time to time, and agrees that these terms of use constitute a binding contract between the user, EXIT Realty Town & Country, and CREA.
Copyright
The content on this website is protected by copyright and other laws, and is intended solely for the private, non-commercial use by individuals. Any other reproduction, distribution or use of the content, in whole or in part, is specifically prohibited. Prohibited uses include commercial use, “screen scraping”, “database scraping”, and any other activity intended to collect, store, reorganize or manipulate the content of this website.
Trademarks
REALTOR®, REALTORS®, and the REALTOR® logo are certification marks that are owned by REALTOR® Canada Inc. and licensed exclusively to The Canadian Real Estate Association (CREA). These certification marks identify real estate professionals who are members of CREA and who must abide by CREA’s By-Laws, Rules, and the REALTOR® Code. The MLS® trademark and the MLS® logo are owned by CREA and identify the professional real estate services provided by members of CREA.
Liability and Warranty Disclaimer
The information contained on this website is based in whole or in part on information that is provided by members of CREA, who are responsible for its accuracy. CREA reproduces and distributes this information as a service for its members, and assumes no responsibility for its completeness or accuracy.
Amendments
EXIT Realty Town & Country may at any time amend these Terms of Use by updating this posting. All users of this site are bound by these amendments should they wish to continue accessing the website, and should therefore periodically visit this page to review any and all such amendments.
Commute Calculator
Explore commute times from 2567 Highway 358, Canning, NS B0P 1P0.