




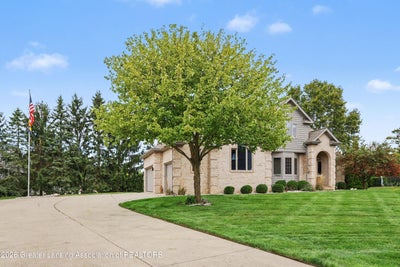

910 Sandhill DriveDeWitt, MI 48820
Springbrook Lakes · Clinton County
Description
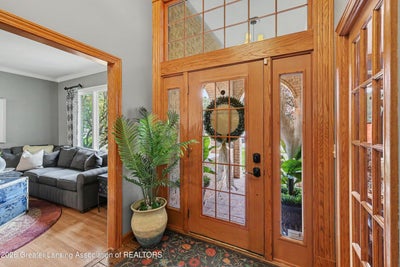
Welcome to this beautifully maintained and thoughtfully appointed 5-bedroom, 4.5-bath home nestled in the highly desirable DeWitt School District. Offering an exceptional blend of timeless elegance, spacious living, and modern functionality, this impressive residence is designed to accommodate both comfortable everyday living and memorable entertaining. From the moment you enter, you'll appreciate the warm, inviting atmosphere and beautiful hardwood floors throughout the home. The main level offers an ideal combination of sophisticated and comfortable living spaces, including a spacious, well-appointed kitchen, dedicated office, inviting living room, elegant formal dining room, and expansive family room featuring a wet bar—creating the perfect setting for entertaining guests or gathering with family. Upstairs, the generously sized primary suite provides a peaceful private retreat complete with its own luxurious bathroom. Three additional spacious bedrooms and two full bathrooms offer exceptional flexibility and convenience for family members and guests. The finished lower level provides an impressive extension of the home's living space, featuring a dedicated exercise room along with additional versatile areas perfect for recreation, movie nights, hobbies, entertaining, or simply unwinding. Step outside and discover your own private backyard oasis. The composite deck provides a beautiful setting for outdoor dining, summer gatherings, morning coffee, or relaxing evenings. A private hot tub adds an extra touch of comfort and creates the perfect place to unwind after a long day. The spacious 3-car garage offers abundant room for vehicles, storage, and recreational equipment. This home will not last long so schedule your private showing today!
Property Information
- Property type
- Residential
- Sub-type
- Single Family Residence
- Style
- Traditional
- Year built
- 1997
- Living area
- 4,144 Sq Ft
- Lot size
- 0.40 acres
- Lot dimensions
- 133x130
- Garage spaces
- 3
- Days on market
- 7
- MLS® Listing#
- 299157
Property Features
- Interior
- Bar · Bookcases · Built-in Features · Ceiling Fan(s) · Chandelier · Crown Molding · Double Vanity · Eat-in Kitchen · Entrance Foyer · Granite Counters · High Ceilings · Kitchen Island · Pantry · Walk-In Closet(s) · Wet Bar
- Appliances
- Bar Fridge · Dishwasher · Disposal · Electric Range · Oven · Refrigerator · Washer/Dryer · Water Heater
- Cooling
- Ceiling Fan(s) · Central Air
- Heating
- Forced Air
- Flooring
- Ceramic Tile · Hardwood · Vinyl
- Fireplace
- Gas
- Basement
- Daylight · Finished · Full · Sump Pump
- Parking
- Attached · Garage Door Opener · Garage Faces Side
- Laundry
- Laundry Room · Main Level
- Patio
- Deck
- Lot features
- Front Yard · Landscaped · Sprinklers In Front · Sprinklers In Rear
- Construction
- Brick · Wood Siding
- Roof
- Shingle
- Community
- Lake · Tennis Court(s)
- Sewer
- Public Sewer
- Water source
- Public
Financial Details
- Annual taxes
- $10,394Tax year 2025
- Parcel number
- 200-271-000-080-00
Directions
Schavey N to Windy Rush W to Shoreline W to Jeannine S to Sandhill
Listing Courtesy: Coldwell Banker Professionals-E.L. - 5173325100
Presented by: Matheson Bellgowan Team
DeWitt Market Statistics
How this home compares to 25 active listings in DeWitt, MI
| DeWitt median | This listing | |
|---|---|---|
| Median listing price | $510,000 | $695,000 |
| Median days on market | 36 | 7 |
| Median Sq Ft | 2,552 | 4,144 |
| Median price / Sq Ft | $178 | $168 |
Market statistics compiled from active EXIT Realty® and MLS listings in DeWitt, MI.
Commute Calculator
Explore commute times from 910 Sandhill Drive, DeWitt, MI 48820.
More homes to consider
View similar homes View nearby homes


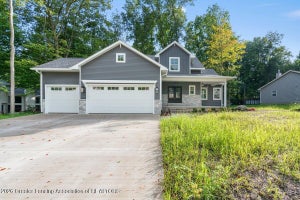

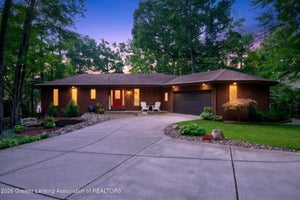
Similar Home Values
Comparable nearby listings and their asking prices.
| Address | Price | Beds | Baths | Sq Ft |
|---|---|---|---|---|
| 3535 Stanwood Drive, DeWitt, MI | $726,500 | 5 | 4 | 3,906 |
| 12935 Paradise Drive, DeWitt, MI | $759,900 | 5 | 5 | 4,321 |
| 13586 Sienna Pass, DeWitt, MI | $774,900 | 5 | 4 | 3,826 |
| 2531 Fedewood, DeWitt, MI | $599,900 | 4 | 4 | 2,654 |


