




8965 Theriot RoadPeyton, CO 80831
Woodmen Hills · El Paso County
Description
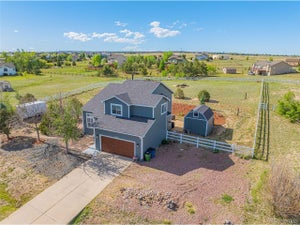
Discover This Lovingly Updated Two Story Home Nestled In The Sought After Woodmen Hills Community And Proudly Situated On A Spacious 1 Acre Lot~Enjoy Mtn Vws From The Inviting Porch As You Welcome Loved Ones Into This Warm And Thoughtfully Maintained Residence Ideal For Everyday Living And Special Gatherings~Step Inside To Find A Beautifully Renovated Kitchen Showcasing Gorgeous Cabinets With Soft Close Doors, 5 Burner Gas Range With Dbl Ovens, Composite Granite Sink, Reverse Osmosis Drinking Water System, Elegant Granite Counters, And Pantry, Ready For Everyday Cooking And Entertaining~18’ Soaring Ceilings Crown The Living Rm Anchored By A Cozy Gas Fireplace While A Sea Of Hardwood Flooring Flows Throughout Most Of The Main Lvl Creating An Open And Inviting Atmosphere~Separate Formal Dining Rm Is Ideal For Holiday Gatherings~Bright Breakfast Nook Opens Directly To A Composite Rear Deck Complete With Pergola And A Built In Outdoor Kitchen Perfect For Colorado Evenings~Upstairs You Will Find Three Bedrooms Including A Primary Ste With Vaulted Ceiling, Walk In Closet, And Luxurious Five Piece Bath With Granite Counters, Heated Tile Floors, And A Gorgeous Soaking Tub~Finished Basement Adds Even More Living Space With A Rec Room, Storage Room, Sizeable Bedroom, And An Elegant Three Quarter Bath~Shed Stands Ready For Your Tools And Outdoor Gear~Value Added Updates Incl: NEWER Anderson Windows, Stucco, Kitchen Update, Wood Flrs, Roof, Furnace, Deck And Pergola + More~Community Features: (2) Fitness Centers, (2) Rec Centers, Golf Course, Hiking And Biking Trails, Parks, (2) Pools And More Added Benefits~ This Home Has The Perfect Blend Of Comfort, Location, And Lifestyle~Convenient To Military Bases With Easy Commute To Denver, Co Spgs, Shopping, Entertainment~Home Offers Space, Comfort, And Pride Of Ownership On An Acreage Setting With Room To Play, Garden, And Gather Under Wide Open Colorado Skies Ready For Its Next Owners To Make Lasting Memories!
Property Information
- Property type
- Residential
- Sub-type
- Single Family Residence
- Structure type
- House
- Year built
- 1998
- Living area
- 2,696 Sq Ft
- Lot size
- 1.00 acres
- Garage spaces
- 2
- Parking spaces
- 2
- Ownership
- Corporation/Trust
- Zoning
- RR-0.5
- Days on market
- 11
- MLS® Listing#
- 9649522
Property Features
- Interior
- Breakfast Bar · Ceiling Fan(s) · Eat-in Kitchen · Granite Counters · High Ceilings · Pantry
- Exterior
- Gas Grill
- Appliances
- Dishwasher · Disposal · Double Oven · Dryer · Gas Water Heater · Microwave · Range · Refrigerator · Washer
- Cooling
- Ceiling Fan(s) · Attic Fan
- Heating
- Forced Air · Natural Gas
- Flooring
- Carpet · Tile · Wood
- Fireplace
- Gas · Living Room
- Basement
- Finished · Full
- Parking
- Concrete · Attached
- Patio
- Covered · Deck · Front Porch
- Lot features
- Corner Lot · Landscaped
- Construction
- Frame · Stucco
- Foundation
- Concrete Perimeter
- Roof
- Composition
- Windows
- Window Coverings
- Security
- Security System · Smoke Detector(s)
- Utilities
- Natural Gas Available · Cable Available · Electricity Connected · Natural Gas Connected
- Sewer
- Public Sewer
- Water source
- Public
Rooms
Main
- Bathroom Half6 x 3
- Dining Room12 x 10
- Dining Room13 x 12
- Kitchen12 x 10
- Laundry7 x 5
- Living Room18 x 15
Upper
- Bathroom Full13 x 10
- Bathroom Full10 x 5
- Bedroom10 x 10
- Bedroom15 x 15
- Bedroom12 x 11
- Loft8 x 7
Basement
- Bathroom Three Quarter8 x 6
- Bedroom12 x 12
- Family Room26 x 12
- Utility Room17 x 11
Schools
- Elementary
- Bennett Ranch
- Middle
- Falcon
- High
- Falcon
Financial Details
- HOA
- None
- Annual taxes
- $2,483Tax year 2025
- Parcel number
- 52360-05-045
Directions
From Woodmen Road and Meridian Road~Drive North On Meridian Road~Turn Left On Woodmen Hills Drive~Turn Right On Theriot Road

Listing Courtesy: REMAX PROPERTIES - 719-648-2078
This publication is designed to provide information with regard to the subject matter covered. It is displayed with the understanding that the publisher and authors are not engaged in rendering real estate, legal, accounting, tax, or other professional services and that the publisher and authors are not offering such advice in this publication. If real estate, legal, or other expert assistance is required, the services of a competent, professional person should be sought. The information contained in this publication is subject to change without notice. METROLIST, INC., DBA RECOLORADO MAKES NO WARRANTY OF ANY KIND WITH REGARD TO THIS MATERIAL, INCLUDING, BUT NOT LIMITED TO, THE IMPLIED WARRANTIES OF MERCHANTABILITY AND FITNESS FOR A PARTICULAR PURPOSE. METROLIST, INC., DBA RECOLORADO SHALL NOT BE LIABLE FOR ERRORS CONTAINED HEREIN OR FOR ANY DAMAGES IN CONNECTION WITH THE FURNISHING, PERFORMANCE, OR USE OF THIS MATERIAL.
PUBLISHER'S NOTICE: All real estate advertised herein is subject to the Federal Fair Housing Act and the Colorado Fair Housing Act, which Acts make it illegal to make or publish any advertisement that indicates any preference, limitation, or discrimination based on race, color, religion, sex, handicap, familial status, or national origin.
METROLIST, INC., DBA RECOLORADO will not knowingly accept any advertising for real estate that is in violation of the law. All persons are hereby informed that all dwellings advertised are available on an equal opportunity basis.
Licensed in the state of Colorado
Data Terms of Use
The information contained in this publication is subject to change without notice. METROLIST, INC. MAKES NO WARRANTY OF ANY KIND WITH REGARD TO THIS MATERIAL, INCLUDING, BUT NOT LIMITED TO, THE IMPLIED WARRANTIES OF MERCHANTABILITY AND FITNESS FOR A PARTICULAR PURPOSE. METROLIST, INC. SHALL NOT BE LIABLE FOR ERRORS CONTAINED HEREIN OR FOR ANY DAMAGES IN CONNECTION WITH THE FURNISHING, PERFORMANCE, OR USE OF THIS MATERIAL.
 PUBLISHER'S NOTICE: All real estate advertised herein is subject to the Federal Fair Housing Act and the Colorado Fair Housing Act, which Acts make it illegal to make or publish any advertisement that indicates any preference, limitation, or discrimination based on race, color, religion, sex, handicap, familial status, or national origin.
METROLIST, INC. will not knowingly accept any advertising for real estate that is in violation of the law. All persons are hereby informed that all dwellings advertised are available on an equal opportunity basis.
©2017 METROLIST, INC. All Rights Reserved 7100 E. Belleview Ave. #110 Greenwood Village, CO 80111 USA
ALL RIGHTS RESERVED WORLDWIDE. No part of this publication may be reproduced, adapted, translated, stored in a retrieval system or transmitted in any form or by any means, electronic, mechanical, photocopying, recording, or otherwise, without the prior written permission of the publisher. The information contained herein including but not limited to all text, photographs, digital images, virtual tours, may be seeded and monitored for protection and tracking.
Peyton Market Statistics
How this home compares to 463 active listings in Peyton, CO
| Peyton median | This listing | |
|---|---|---|
| Median listing price | $576,754 | $624,900 |
| Median days on market | 75 | 11 |
| Median Sq Ft | 3,014 | 2,696 |
| Median price / Sq Ft | $203 | $232 |
Market statistics compiled from active EXIT Realty® and MLS listings in Peyton, CO.
Commute Calculator
Explore commute times from 8965 Theriot Road, Peyton, CO 80831.
More homes to consider
View similar homes View nearby homes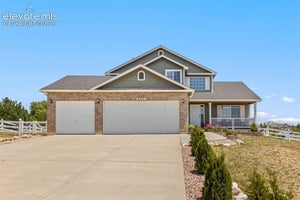
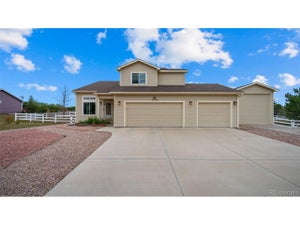

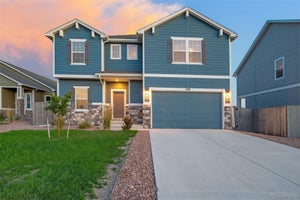
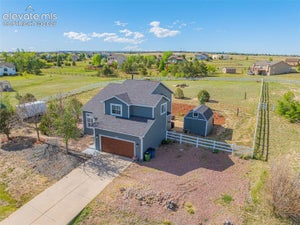
Similar Home Values
Comparable nearby listings and their asking prices.
| Address | Price | Beds | Baths | Sq Ft |
|---|---|---|---|---|
| 8309 Ivory Loop, Peyton, CO | $609,000 | 4 | 4 | 3,877 |
| 11854 Turney Rd, Peyton, CO | $599,900 | 4 | 4 | 2,603 |
| 8285 Lemon Grass Road, Falcon, CO | $599,999 | 4 | 3 | 2,782 |
| 11281 Niebrara Drive, Peyton, CO | $599,900 | 4 | 4 | 3,827 |
Connect with a Local Real Estate Expert


