51 Ivor CrescentBrampton, ON L7A 4L7
Peel
Description
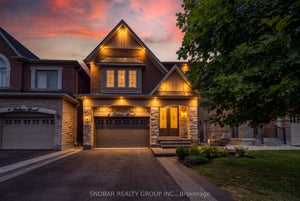
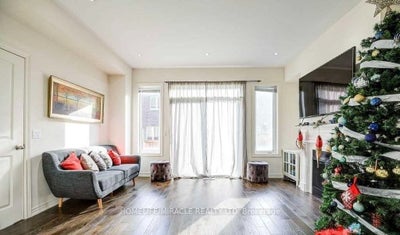
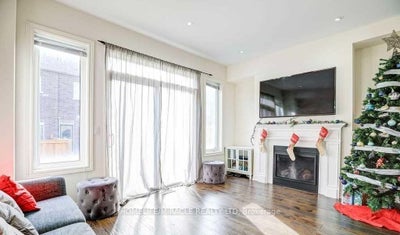
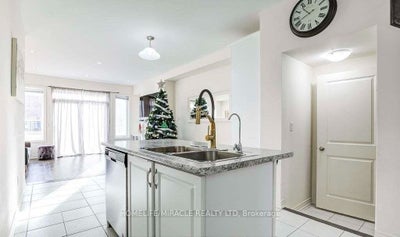
Nestled in a Quiet Family Oriented Neighborhood, built by Rose haven, This approx 1800 square feet Townhome features Beautiful open-concept layout with lots of natural light, It includes 3 spacious bedrooms, 4 bathrooms, 4 Parking's. The property features S/S kitchen appliances; a large pantry, sunny & bright rooms. Primary Bedroom w/ 5 pc Ensuite Bath and walk in closet; other Bedrooms w/ Large Closets. Fully Finished Basement From The Builder Which Features A 4 Pc Bathroom and can be perfectly used as 4th bedroom. Garage Access from inside, Main Floor Laundry, Hardwood On The Main Floor. Stone Front Facade. Minutes away from Tons of Amenities such as shopping plaza, place of worship, public school, community parks. Close to Mount Pleasant Go Station, The open concept layout creates a welcoming atmosphere, perfect for entertaining or relaxing with family. Don't miss out on the opportunity to call this big townhouse your new home!
Property Information
- Property type
- Residential Lease
- Sub-type
- Townhouse
- Style
- 2-Storey
- Stories
- 2
- Lot dimensions
- 20.01x90.22
- Parking spaces
- 4
- MLS® Listing#
- W14179954
Property Features
- Appliances
- Water Heater
- Cooling
- Central Air
- Heating
- Natural Gas · Forced Air
- Basement
- Finished
- Pool
- None
- Parking
- Garage Door Opener · Attached
- Lot features
- Cleared
- Construction
- Stucco
- Roof
- Shingle
- Sewer
- Other
- Parcel number
- 143644402
Rooms
Basement
- Recreation4.65 x 4.0
Second
- Bedroom 22.8 x 4.57
- Bedroom 32.93 x 3.38
- Master Bedroom3.66 x 5.49
Ground
- Dining Room3.9 x 2.6
- Great Room4.7 x 3.35
- Kitchen3.66 x 3.05
- Laundry4.65 x 2.4
Directions
Mississauga Rd/Sandalwood
Listing Courtesy: HOMELIFE/MIRACLE REALTY LTD - 9054555100
Commute Calculator
Explore commute times from 51 Ivor Crescent, Brampton, ON L7A 4L7.