




15656 3 St NEEdmonton, AB T5Y 4M3
Description
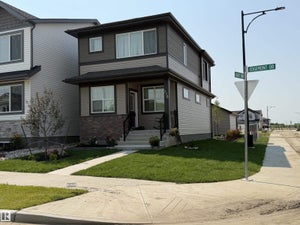
The Flex model built by Daytona Homes offers 1,537 sq ft of smartly designed single-family living space with airy 9 ft main floor ceilings. The welcoming foyer leads into a bright, open great room that flows beautifully into the rear kitchen. Featuring a central island and a walk-in pantry, this clever layout maximizes your main living area while keeping the cooking zone tucked away. A separate side entry adds everyday convenience, while a private half bath and a discrete storage closet complete the main level. Upstairs, the home revolves around a central bonus room that is perfect for movie nights or play. The upper level hosts a convenient laundry closet, two spacious secondary bedrooms, a full main bathroom, and a private primary retreat. The primary bedroom serves as a true sanctuary, complete with a large walk-in closet and a bright ensuite bathroom outfitted with a window for beautiful natural light. Separate side entrance included. Move-in Ready! (id:31684)
Property Information
- Property type
- Residential
- Sub-type
- Single Family Residence
- Structure type
- House
- Year built
- 2026
- Stories
- 2
- Living area
- 1,537 Sq Ft
- Ownership
- Freehold
- Listing #
- E4508939
Property Features
- Appliances
- Range Hood
- Heating
- Forced Air
- Basement
- Unfinished · Full
- Parking
- Parking Pad
- Parcel number
- ZZ999999999
Rooms
Upper Level
- Primary Bedroom
- Bedroom 2
- Bedroom 3
- Bonus Room
- Laundry
Main level
- Dining Room
- Kitchen
- Living Room

Listing Courtesy: Exp Realty
Data Terms of Use
This website is operated by EXIT Realty, a brokerage who is a member of The Canadian Real Estate Association (CREA). The content on this website is owned or controlled by CREA. By accessing this website, the user agrees to be bound by these terms of use as amended from time to time, and agrees that these terms of use constitute a binding contract between the user, EXIT Realty, and CREA.
Copyright
The content on this website is protected by copyright and other laws, and is intended solely for the private, non-commercial use by individuals. Any other reproduction, distribution or use of the content, in whole or in part, is specifically prohibited. Prohibited uses include commercial use, “screen scraping”, “database scraping”, and any other activity intended to collect, store, reorganize or manipulate the content of this website.
Trademarks
REALTOR®, REALTORS®, and the REALTOR® logo are certification marks that are owned by REALTOR® Canada Inc. and licensed exclusively to The Canadian Real Estate Association (CREA). These certification marks identify real estate professionals who are members of CREA and who must abide by CREA’s By-Laws, Rules, and the REALTOR® Code. The MLS® trademark and the MLS® logo are owned by CREA and identify the professional real estate services provided by members of CREA.
Liability and Warranty Disclaimer
The information contained on this website is based in whole or in part on information that is provided by members of CREA, who are responsible for its accuracy. CREA reproduces and distributes this information as a service for its members, and assumes no responsibility for its completeness or accuracy.
Amendments
EXIT Realty may at any time amend these Terms of Use by updating this posting. All users of this site are bound by these amendments should they wish to continue accessing the website, and should therefore periodically visit this page to review any and all such amendments.
Edmonton Market Statistics
How this home compares to 12,326 active listings in Edmonton, AB
| Edmonton median | This listing | |
|---|---|---|
| Median listing price | $423,761 | $473,999 |
| Median days on market | 107 | — |
| Median Sq Ft | 1,349 | 1,537 |
| Median price / Sq Ft | $297 | $308 |
Market statistics compiled from active EXIT Realty® and MLS listings in Edmonton, AB.
More homes to consider
View similar homes


Similar Home Values
Comparable nearby listings and their asking prices.
| Address | Price | Beds | Baths | Sq Ft |
|---|---|---|---|---|
| 18709 18A AV NW, Edmonton, AB | $483,600 | 3 | 3 | 1,555 |
| 7056 181 AV NW, Edmonton, AB | $459,900 | 3 | 3 | 1,408 |
| 2627 62 ST SW, Edmonton, AB | $459,900 | 3 | 3 | 1,386 |
| 330 EDGEMONT DR NW, Edmonton, AB | $489,000 | 3 | 3 | 1,363 |