




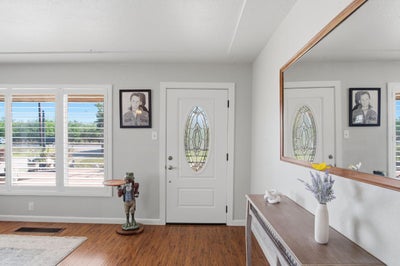

891 Manila RoadLathrop, CA 95330
San Joaquin County
Description
Welcome to this exceptional nearly 10-acre property in Lathrop offering space, versatility, and endless potential. The main residence features approximately 2,400 square feet with 4 bedrooms and 2 bathrooms, complemented by an updated HVAC system and newer roof. Enjoy outdoor living in the private courtyard complete with a brand-new spaperfect for relaxing or entertaining. Connected by the garages, the property also includes a well-designed ADU with its own private entrance, offering approximately 1,500 square feet with 2 bedrooms and 2 bathroomsideal for multigenerational living, guests, or rental income. Equestrian enthusiasts will appreciate the 3-stall horse barn along with 4 outdoor paddocks, providing ample room for animals and country living. The property is equipped with a brand-new well, and the solar system will be paid off at the close of escrow for added efficiency and savings. Additionally, there is a mobile home on-site (given at no value) that includes its own septic, water, and electricoffering potential for future use or flexibility. Conveniently located near shopping, dining, and freeway access, this rare property combines rural charm with modern convenience.
Property Information
- Property type
- Residential
- Sub-type
- Single Family Residence
- Style
- Ranch
- Year built
- 1954
- Stories
- 1
- Living area
- 2,870 Sq Ft
- Lot size
- 9.79 acres
- Garage spaces
- 4
- MLS® Listing#
- 226032170
Property Features
- Interior
- Laminate Counters
- Exterior
- Fire Pit
- Appliances
- Free-Standing Gas Range · Gas Water Heater · Dishwasher · Disposal · Microwave · ENERGY STAR Qualified Appliances · Range Hood
- Cooling
- Ceiling Fan(s) · Central Air
- Heating
- Central · Fireplace(s)
- Flooring
- Carpet
- Fireplace
- Dining Room · Double Sided · Family Room · Gas Log
- Parking
- Gravel · Attached · Garage Door Opener · Boat · Guest
- Laundry
- Laundry Room
- Patio
- Covered · Awning(s) · Patio
- Fencing
- Fenced · Full
- Lot features
- Garden · See Remarks
- Construction
- Stucco
- Foundation
- Slab
- Roof
- Composition
- Windows
- Double Pane Windows
- Other structures
- Barn(s) · Pergola · Gazebo · Shed(s)
- Utilities
- Propane
- Sewer
- Septic Tank
- Water source
- Well · See Remarks
Schools
- District
- San Joaquin
Financial Details
- HOA
- None
- Parcel number
- 191-260-03
Directions
Frontage rd > Manila Rd

Listing Courtesy: EXIT Realty Consultants - 2098231234
CA DRE# 01520140. Kris Klair Broker
Data Terms of Use
Terms of Use
1. The following are terms of a legal agreement between you, the person viewing and/or using this Internet site (“User”) and the operator ("Provider") of this Internet site ("Site"), By accessing, browsing and/or using this Site, User acknowledges that User has read, understood, and agrees to be bound by these terms and to comply with all applicable laws and regulations, including but not limited to U.S. export and re-export control laws and regulations. If User does not agree to these terms, User is not authorized to use this Site. The material provided on this Site is protected by law, including, but not limited to, United States Copyright law and international treaties.
2. User must be a prospective purchaser or seller of real estate with a bona fide interest in the purchase or sale of such real estate.
3. All real estate data provided on this Site (including but not limited to descriptions, images, and other information constituting or relating to real estate listings) is strictly for the personal, private, non-commercial use of User and is not made available for redistribution, retransmission, reformatting, modification or copying. User may not sell or use any of the real estate data on this Site for any purpose other than attempting to evaluate houses or properties for sale or purchase by User. User acknowledges that the real estate data on this Site is provided by MetroList Services, Inc., a California corporation (“MetroList”), and User acknowledges the validity of MetroList's copyright as to such data. User expressly acknowledges and agrees that MetroList is a third-party beneficiary of these Terms of Use, and that MetroList will be entitled to enforce these Terms of Use against User.
4. To the fullest extent permitted by law, the data on this Site is provided "as is," without warranty or representation of any kind, either express or implied, as to the nature, quality, characteristics or value of any property or information to which the data pertains. NEITHER PROVIDER NOR METROLIST MAKES ANY WARRANTIES, EXPRESS OR IMPLIED, REGARDING THE DATA DISPLAYED ON THIS SITE, INCLUDING, BUT NOT LIMITED TO, THE IMPLIED WARRANTIES OF MERCHANTABILITY AND FITNESS FOR A PARTICULAR PURPOSE, OR AS TO THE TIMELINESS, ACCURACY AND/OR COMPLETENESS OF THE DATA.
5. NEITHER PROVIDER NOR METROLIST SHALL BE LIABLE FOR ANY INCIDENTAL, SPECIAL, CONSEQUENTIAL, INDIRECT, SPECIAL, PUNITIVE OR EXEMPLARY DAMAGES WHATSOEVER (INCLUDING WITHOUT LIMITATION, DAMAGES FOR LOSS OF BUSINESS INFORMATION, LOSS OF DATA, LOST PROFITS, LOSS OF CUSTOMERS OR OTHER PECUNIARY LOSS), ARISING OUT OF THE USE OR INABILITY TO USE THE DATA DISPLAYED ON THIS SITE, WHETHER THE CLAIM OR CAUSE OF ACTION ARISES IN TORT, CONTRACT, NEGLIGENCE, STRICT LIABILITY OR UNDER ANY OTHER LEGAL THEORY.
6. User agrees that the prevailing party or parties in any action brought to enforce or for breach of these Terms of Use shall be entitled to recover, in addition to any other relief, that party’s or those parties’ reasonable attorney’s fees and court costs incurred in such action from the non-prevailing party or parties.
Lathrop Market Statistics
How this home compares to 214 active listings in Lathrop, CA
| Lathrop median | This listing | |
|---|---|---|
| Median listing price | $728,889 | $1,999,000 |
| Median days on market | 62 | — |
| Median Sq Ft | 2,559 | 2,870 |
| Median price / Sq Ft | $300 | $697 |
Market statistics compiled from active EXIT Realty® and MLS listings in Lathrop, CA.
Commute Calculator
Explore commute times from 891 Manila Road, Lathrop, CA 95330.
More homes to consider
View nearby homes$14,900,000
Nearby0.8 mi1,589,940 Sq Ft
150 Frewert RoadLathrop, CA 95330#225142480
Listing courtesy of Weichert REALTORS - Valleywide
$74,950
Nearby1.2 mi2 bd, 1 ba, 768 Sq Ft
11550 S Harlan Road 3Lathrop, CA 95330#226080593
Listing courtesy of Century 21 Select Real Estate
$539,999
Nearby1.3 mi5 bd, 3 ba, 2,225 Sq Ft
442 Olivine AvenueLathrop, CA 95330#226102436
Listing courtesy of Lifestyle Realty
$650,000
Nearby1.4 mi5 bd, 3 ba, 2,629 Sq Ft
13228 Christie Falls WayLathrop, CA 95330#226066369
Listing courtesy of Aksland Real Estate


