2300 Cherry Sage DriveArlington, TX 76001
Fannin Farm Add · Tarrant County
Description
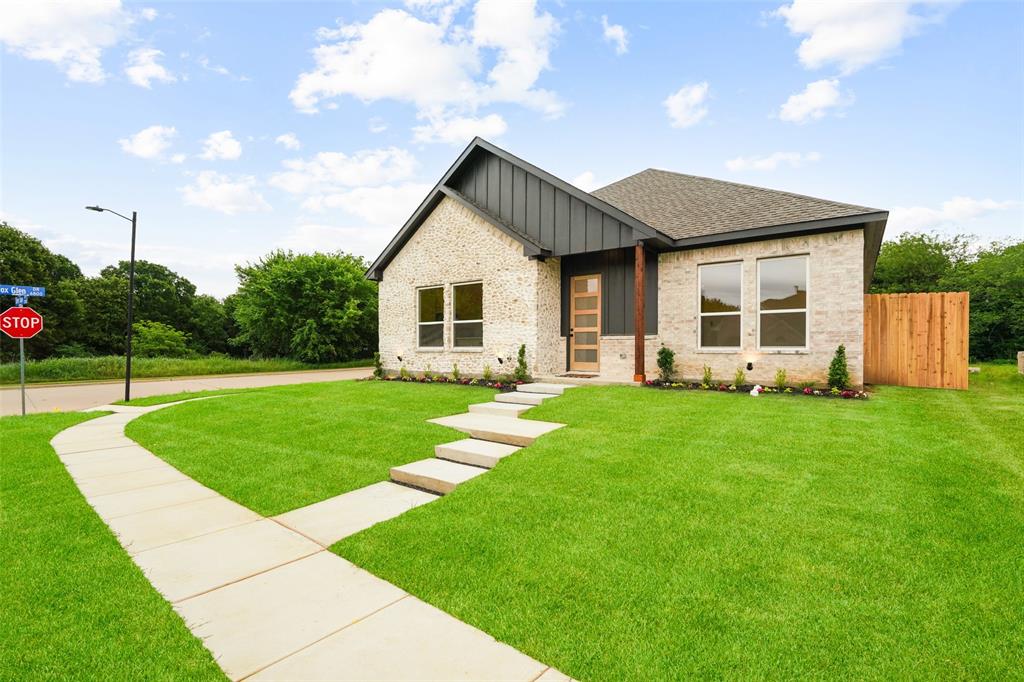
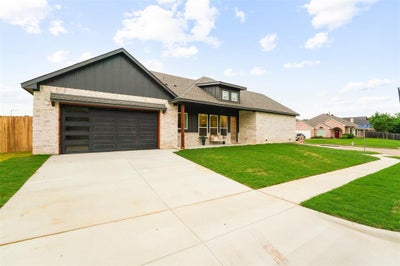
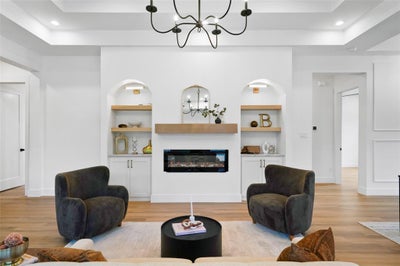
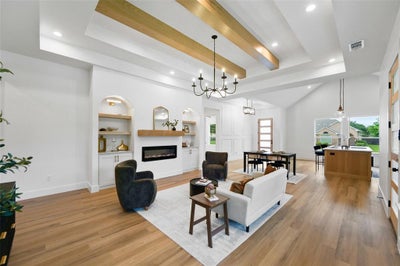
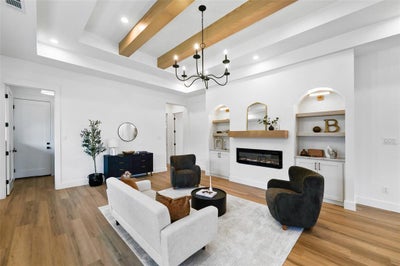
Stunning new construction on a desirable corner lot, this beautifully designed 4-bedroom, 2.5-bath home offers modern elegance and thoughtful details throughout. Step inside to an open-concept layout featuring soaring ceilings, abundant natural light, and designer finishes. The spacious living area showcases a sleek fireplace with custom built-ins, creating the perfect focal point for relaxing or entertaining.The chef’s kitchen is a true showstopper, complete with a large waterfall island, quartz countertops, custom cabinetry, stainless steel appliances, and stylish pendant lighting. A dedicated dining space flows seamlessly from the kitchen, ideal for hosting gatherings. The private primary suite offers a luxurious retreat with a spa-inspired bath and generous closet space, while the additional bedrooms provide flexibility for guests, a home office, or growing families. Situated on a corner lot, this home offers added privacy and curb appeal. Conveniently located near major highways for easy commuting to Dallas and Fort Worth. Enjoy nearby attractions including Joe Pool Lake, Lynn Creek Park, Tails ‘N Trails Dog Park, and The Parks Mall at Arlington for shopping, dining, and entertainment. Move-in ready and built with quality and style—this home is a must-see.
Property Information
- Property type
- Residential
- Sub-type
- Single Family Residence
- Style
- Contemporary/Modern
- Year built
- 2026
- Living area
- 1,975 Sq Ft
- Lot size
- 0.16 acres
- Garage spaces
- 2
- Days on market
- 2
- MLS® Listing#
- 21432063
Property Features
- Interior
- Cathedral Ceiling(s) · Chandelier · Granite Counters · Kitchen Island · Natural Woodwork · Open Floorplan · Pantry · Vaulted Ceiling(s) · Walk-In Closet(s)
- Exterior
- Lighting
- Appliances
- Dishwasher · Disposal · Electric Range · Electric Water Heater · Microwave
- Cooling
- Ceiling Fan(s) · Central Air · Electric
- Heating
- Electric · Fireplace Insert
- Flooring
- Ceramic Tile · Vinyl
- Fireplace
- Electric · Living Room
- Parking
- Concrete · Driveway · Garage Faces Side · Attached
- Fencing
- Wood
- Lot features
- Corner Lot · Landscaped
- Construction
- Brick · Stone
- Foundation
- Slab
- Roof
- Shingle
- Security
- Smoke Detector(s)
- Sewer
- Public Sewer
- Water source
- Public
Rooms
First
- Bath-Full10 x 4
- Bedroom14 x 11
- Bedroom14 x 10
- Kitchen18 x 15
- Living Room21 x 19
- Master Bathroom9 x 8
- Master Bedroom18 x 14
- Utility Room7 x 6
Schools
- Elementary
- Anderson
- Middle
- Howard
- High
- Summit
- District
- Mansfield ISD
Financial Details
- Annual taxes
- $1,255
- Parcel number
- 42166452
Directions
See GPS

Listing Courtesy: Texas Connect Realty, LLC - 817-522-1602
Presented by: Cathy Ruiz
Last Updated: 2026-11-09T00:00:00.000Z
Commute Calculator
Explore commute times from 2300 Cherry Sage Drive, Arlington, TX 76001.