


295 Galloway BoulevardMidland, ON L4R 5A3
Description
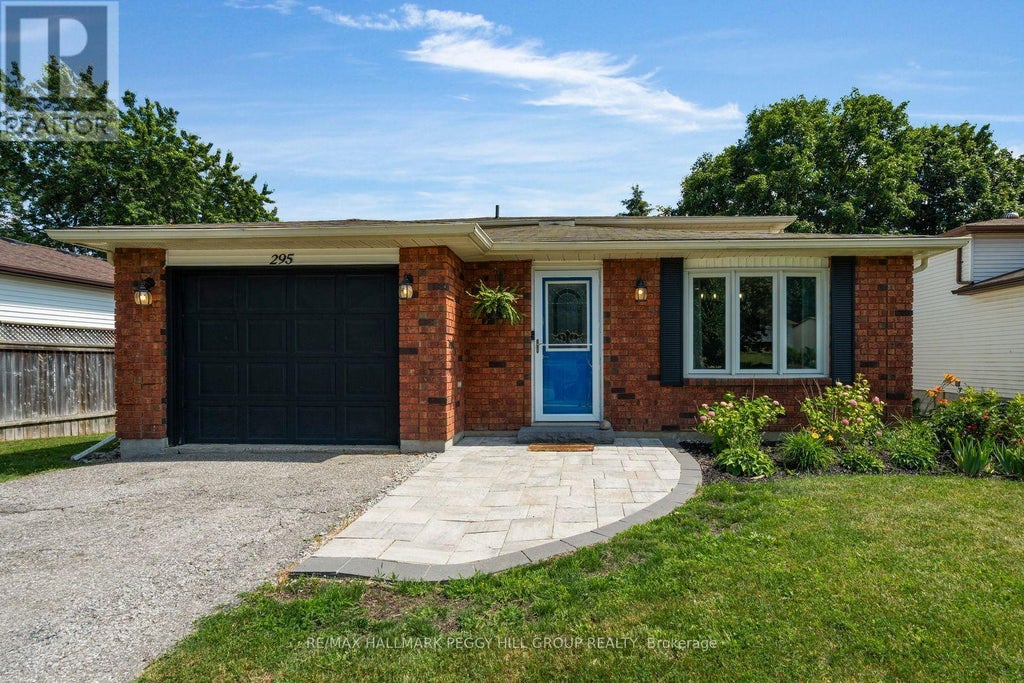
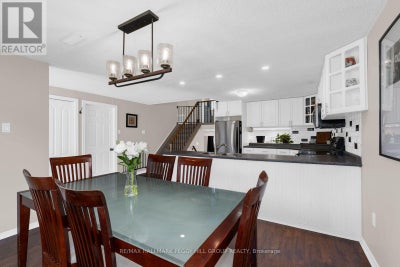
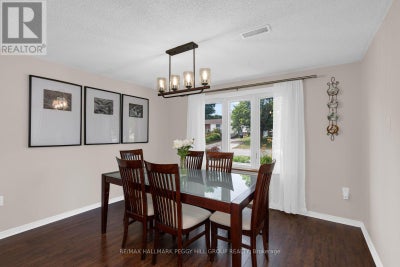
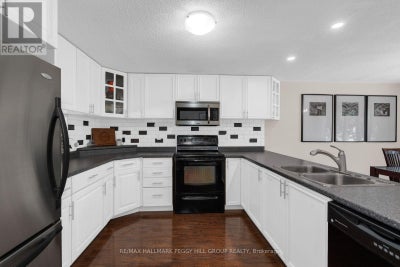
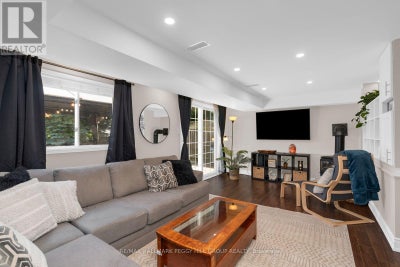
BRIGHT, UPDATED 3-BEDROOM BACKSPLIT WITH SPACE TO LIVE, RELAX, & ENTERTAIN! Welcome to a beautifully updated Midland home offering a bright, spacious layout and an incredible backyard escape designed for both everyday enjoyment and effortless entertaining. Located on a quiet street surrounded by mature trees, this inviting backsplit welcomes you with an open-concept main level featuring a generous kitchen and dining area, oversized windows, and an abundance of natural light throughout. The lower level provides the perfect space to relax and unwind, with a sun-filled living room highlighted by a cozy natural gas fireplace, a sliding glass walkout to the backyard, a stylish 3-piece bathroom with a large walk-in shower, and a convenient laundry room with its own walkout leading directly to the outdoor retreat. Outside, enjoy a private backyard oasis with an extended deck, shaded gazebo lounge area, a newer hot tub, beautiful gardens, charming Unilock walkways, and a storage shed for added convenience. The upper level offers three comfortable bedrooms, including a spacious primary bedroom with a walk-in closet, along with a beautifully finished 4-piece bathroom featuring quality tile finishes. This home has been thoughtfully updated with a newer forced air heating and cooling system, updated electrical, an owned hot water tank and water softener, and modern light fixtures, including pot lights added to the kitchen and living room. Additional highlights include an attached garage with inside entry and two garage door remotes, plus ample driveway parking. Ideally situated close to schools, parks, public transit, the Trans-Canada Trail, the Midland Bay waterfront, Little Lake, and the vibrant amenities of downtown Midland, this move-in-ready #HomeToStay offers the perfect opportunity to enjoy a peaceful community lifestyle with all the conveniences close by. (id:31684)
Property Information
- Property type
- Residential
- Sub-type
- Single Family Residence
- Structure type
- House
- Lot dimensions
- 50.9 x 111.5 FT ; 50.83 x 111.45 x 50.84 x 111.99 ft
- Parking spaces
- 3
- Ownership
- Freehold
- Listing #
- S13793622
Property Features
- Appliances
- Cooktop · Washer · Refrigerator · Water Softener · Dishwasher · Dryer · Water Heater
- Cooling
- Central Air
- Heating
- Baseboard · Forced Air · Electric · Natural Gas
- Flooring
- Tile
- Basement
- None
- Parking
- Garage Door Opener · Garage · Attached
- Construction
- Brick · Vinyl Siding
- Water source
- Public
Rooms
Main level
- Foyer
- Dining Room
- Kitchen
Second level
- Primary Bedroom
- Bedroom 2
- Bedroom 3
Lower level
- Laundry
- Living Room
Financial Details
- Annual taxes
- $3,912
Directions
Cross Streets: William St/Galloway Blvd. ** Directions: Hwy 12/William St/Galloway Blvd.

Listing Courtesy: RE/MAX HALLMARK PEGGY HILL GROUP REALTY
Data Terms of Use
This website is operated by EXIT Realty True North, Brokerage, a brokerage who is a member of The Canadian Real Estate Association (CREA). The content on this website is owned or controlled by CREA. By accessing this website, the user agrees to be bound by these terms of use as amended from time to time, and agrees that these terms of use constitute a binding contract between the user, EXIT Realty True North, Brokerage, and CREA.
Copyright
The content on this website is protected by copyright and other laws, and is intended solely for the private, non-commercial use by individuals. Any other reproduction, distribution or use of the content, in whole or in part, is specifically prohibited. Prohibited uses include commercial use, “screen scraping”, “database scraping”, and any other activity intended to collect, store, reorganize or manipulate the content of this website.
Trademarks
REALTOR®, REALTORS®, and the REALTOR® logo are certification marks that are owned by REALTOR® Canada Inc. and licensed exclusively to The Canadian Real Estate Association (CREA). These certification marks identify real estate professionals who are members of CREA and who must abide by CREA’s By-Laws, Rules, and the REALTOR® Code. The MLS® trademark and the MLS® logo are owned by CREA and identify the professional real estate services provided by members of CREA.
Liability and Warranty Disclaimer
The information contained on this website is based in whole or in part on information that is provided by members of CREA, who are responsible for its accuracy. CREA reproduces and distributes this information as a service for its members, and assumes no responsibility for its completeness or accuracy.
Amendments
EXIT Realty True North, Brokerage may at any time amend these Terms of Use by updating this posting. All users of this site are bound by these amendments should they wish to continue accessing the website, and should therefore periodically visit this page to review any and all such amendments.
Midland Market Statistics
How this home compares to 514 active listings in Midland, ON
| Midland median | This listing | |
|---|---|---|
| Median listing price | $580,402 | $549,999 |
| Median days on market | 55 | — |
| Median Sq Ft | 1,300 | — |
| Median price / Sq Ft | $449 | — |
Market statistics compiled from active EXIT Realty® and MLS listings in Midland, ON.
Commute Calculator
Explore commute times from 295 GALLOWAY BOULEVARD, Midland, ON L4R 5A3.
More homes to consider
View similar homes View nearby homes



Similar Home Values
Comparable nearby listings and their asking prices.
| Address | Price | Beds | Baths | Sq Ft |
|---|---|---|---|---|
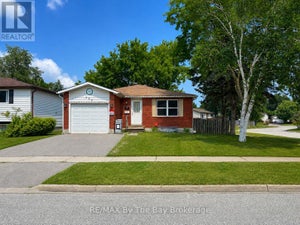
| 177 SOUTHWINDS CRESCENT, Midland, ON | $549,777 | 3 | 3 | — |
| 470 MANLY STREET, Midland, ON | $549,777 | 3 | 1 | — |
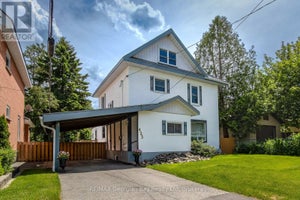
| 423 ELLEN STREET, Midland, ON | $549,000 | 3 | 2 | — |
| 836 CORAL SPRINGS LANE, Midland, ON | $539,777 | 3 | 2 | — |


