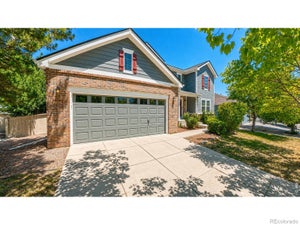
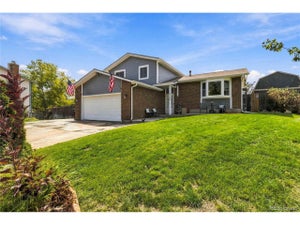
2123 E 100th PlThornton, CO 80229
Harvest Ridge Filing 3 · Adams County
Description
This is an exceptional opportunity to own a home that perfectly combines premium updates, energy efficiency, and an outstanding floor plan.One of the home's most impressive features is a solar system that produces around 6800 KW per year, significantly reducing monthly electric bills. Enjoy complete peace of mind with a brand-new IKO Nordic Class 4 impact-resistant roof, backed by a 15-year workmanship warranty, 30-year underlayment warranty, and 2-year penetration warranty.Step inside to a dramatic entry featuring soaring vaulted ceilings, rich hardwood floors, elegant handrail, updated lighting, new LVP throughout, fresh interior paint, professionally cleaned, and abundant natural light that creates a warm, inviting first impression. The spacious layout includes a dedicated dining room and a convenient butler's station, both accented by beautiful new quartz countertops. The kitchen has been thoughtfully updated with quartz countertops, upgraded cabinetry, and a functional design that opens seamlessly to the generous living spaces. Enjoy the matching SS appliances, farm sink and smart refrigerator. Upstairs, you'll find two spacious secondary bedrooms with new carpet, fresh paint, and tasteful accented walls. Separating the secondary bedrooms from the primary suite is a versatile loft, ideal as a home office, second family room, library, or play area. The private primary retreat features fresh paint, new carpet, its own dedicated mini-split air conditioning unit for personalized comfort, and a luxurious five-piece bath complete with an oversized vanity offering abundant counter space.The finished basement expands the living space with a massive fourth bedroom and a large recreation room, providing endless possibilities for entertaining, a home gym, media room, or guest accommodations. From the premium updates and exceptional energy savings to the thoughtfully designed floor plan and 3 minutes from the city pool. So much peace of mind makes this a hard to beat value
Property Information
- Property type
- Residential
- Sub-type
- Single Family Residence
- Style
- Contemporary
- Year built
- 2002
- Living area
- 2,756 Sq Ft
- Lot size
- 0.16 acres
- Garage spaces
- 2
- Zoning
- SFD
- Days on market
- 81
- MLS® Listing#
- 1065562
Property Features
- Interior
- Cathedral Ceiling(s) · Open Floorplan · Pantry · Walk-In Closet(s) · High Speed Internet
- Appliances
- Electric Range · Self Cleaning Oven · Dishwasher · Refrigerator · Washer · Dryer · Microwave · Disposal
- Cooling
- Central Air · Ceiling Fan(s) · Ductless
- Heating
- Forced Air
- Flooring
- Wood
- Fireplace
- Gas
- Basement
- Partially Finished
- Parking
- Attached · Oversized
- Patio
- Deck
- Fencing
- Wood
- Lot features
- Level · Paved
- Construction
- Frame
- Roof
- Composition
- Utilities
- Natural Gas Available · Electricity Available
- Water source
- Public
Rooms
Basement
- Recreation Room27x13
- Bedroom 420x14
Upper
- Primary Bedroom12x13
- Bedroom 29x12
- Bedroom 310x10
Main
- Dining Room11x11
- Family Room12x12
- Kitchen20x10
- Living Room11x11
Schools
- Elementary
- Thornton
- Middle
- Thornton
- High
- Thornton
Financial Details
- HOA
- $85 / MonthlyAssociation: Burgundy Homeowners Associatio
- Annual taxes
- $4,515Tax year 2025
- Parcel number
- R0129667
Commute Calculator
Explore commute times from 2123 E 100th Pl, Thornton, CO 80229.







 PUBLISHER'S NOTICE: All real estate advertised herein is subject to the Federal Fair Housing Act and the Colorado Fair Housing Act, which Acts make it illegal to make or publish any advertisement that indicates any preference, limitation, or discrimination based on race, color, religion, sex, handicap, familial status, or national origin.