9780 County 2 RoadCobourg, ON K9A 4J8
Northumberland
Description
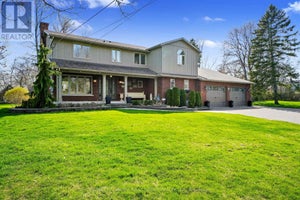
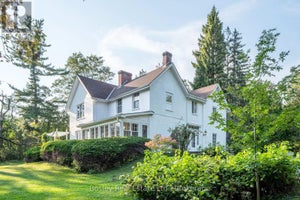
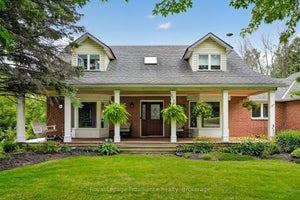
Welcome to Grantwood Estates, an exceptional 10-acre country property offering privacy, space, and refined living in a picturesque setting. This impressive home features over 3,000 square feet on the main level, and approx. 2000 sq ft of finished basement space. The primary suite is a private retreat with two walk-in closets and a luxurious 6-piece ensuite, while the main floor also includes a dedicated office, den or exercise room, inviting family room, formal dining room, and an expansive living room with a striking double-sided fireplace shared with the dining area. The generous eat-in kitchen is ideal for gathering with family and friends. A full-length, south-facing balcony with sleek glass railings extends across the front of the home and is accessible from four separate locations, providing seamless indoor-outdoor living. Completing the main level is a generous laundry room with convenient exterior access and 2 pc bath. Two built-in double garages with direct access to the lower level is convenience on a new level. Perfectly suited for family or guests, the basement features three spacious bedrooms, including one with a private ensuite, while the remaining two share a well-appointed bathroom. An impressive foyer with a beautiful wood-burning fireplace creates a warm welcome, complemented by a kitchenette/bar area that makes the space ideal for entertaining or multi-generational living. A self-contained one-bedroom apartment with private entrance, full kitchen, living/dining area, four-piece bathroom with laundry hookups, makes it perfect for extended family, guests, or rental income. A separate detached two-car garage provides additional storage or workshop space, while numerous recent updates throughout the property (see attached feature list) enhance both style and efficiency. Combining luxury, versatility, and the serenity of country living, Grantwood Estates is a rare opportunity to own an extraordinary estate just waiting to welcome its next family.
Property Information
- Property type
- Residential
- Sub-type
- Single Family Residence
- Style
- Bungalow
- Lot size
- 10.00 acres
- Lot dimensions
- 160.0x1069.0
- Parking spaces
- 26
- MLS® Listing#
- X13498546
Property Features
- Interior
- In-Law Floorplan
- Exterior
- Lighting
- Appliances
- Oven · Range · Water Softener · Water Purifier · Water Heater
- Cooling
- Central Air
- Heating
- Fireplace Insert · Geothermal · Heat Pump
- Fireplace
- Wood Burning
- Basement
- Walk-Out Access · Full
- Pool
- None
- Parking
- Garage Door Opener
- Patio
- Deck · Patio
- Lot features
- Irregular Lot
- Construction
- Other
- Roof
- Shingle
- Sewer
- Septic Tank
Rooms
Basement
- Foyer5.75 x 3.2
- Bedroom5.28 x 3.18
- Bedroom 24.41 x 3.34
- Bedroom 34.41 x 3.06
- Den3.9 x 2.49
Main
- Breakfast3.2 x 3.01
- Bathroom2.396 x 2.38
- Bathroom3.29 x 2.06
- Bedroom3.85 x 2.94
- Dining Room5.3 x 3.78
- Exercise Room3.66 x 3.45
- Family Room4.06 x 3.6
- Kitchen3.21 x 2.5
- Kitchen4.71 x 3.7
- Laundry3.06 x 1.84
- Living Room8.2 x 5.73
- Living Room5.78 x 3.28
- Master Bedroom4.67 x 4.3
- Office3.41 x 3.36
Financial Details
- Annual taxes
- $8,029Tax year 2026
- Parcel number
- 511030085
Directions
County Rd 2 east of Cobourg just past McEwen Rd on north side
Listing Courtesy: RE/MAX ROUGE RIVER REALTY LTD. - 9053722552
Commute Calculator
Explore commute times from 9780 County 2 Road, Cobourg, ON K9A 4J8.