




66 Rodgers RoadTrent Hills, ON K0K 2C0
Description
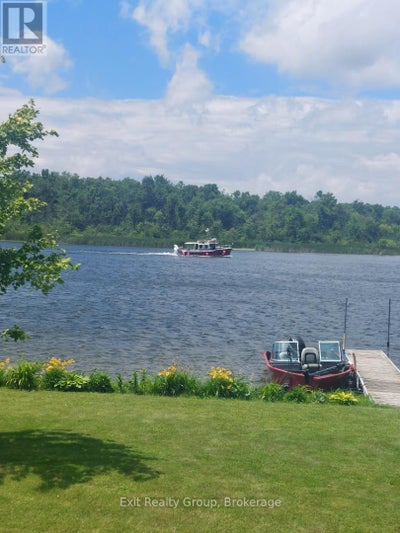
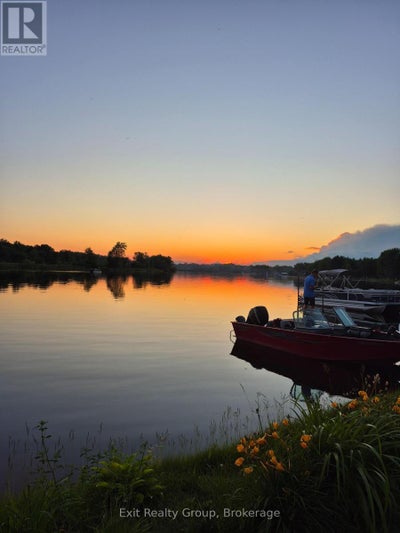
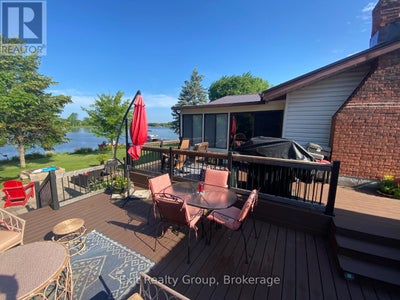
Experience the perfect blend of waterfront living and year-round comfort on the beautiful Trent-Severn Waterway! This well-maintained bungalow offers an exceptional lifestyle with approximately 12 km of lock-free boating between Glen Ross Lock #7 and Percy Reach Lock #8, making it ideal for fishing, watersports and leisurely cruises from your own private dock. Inside, the bright open-concept kitchen, dining and living area is designed for effortless entertaining. The dining room is warmed by a cozy propane fireplace, while the adjoining screened sunroom provides the perfect place to relax and enjoy peaceful river views. The primary bedroom features a convenient 2-piece ensuite, complemented by a 4-piece main bath. Recent updates include Lifeproof vinyl flooring (2026) with lifetime warranty, windows and attic insulation (2021), composite deck (2023), propane fireplace (2015), forced air propane furnace (2014) and a durable metal roof. Outside, you'll love the beautifully landscaped grounds with mature trees, colourful perennial gardens, an expansive composite deck for outdoor entertaining, firepit area, spacious front lawn for family games, detached garage with a 2 room bunkie offering additional space for guests, hobbies or storage. Situated on a quiet, low-traffic road just minutes to Frankford, Trenton, Highway 401 and everyday amenities, this property delivers the peace and privacy of cottage living without sacrificing convenience. Whether you're searching for a full-time residence or the ultimate four-season waterfront retreat, this exceptional property is ready to welcome you home. (id:31684)
Property Information
- Property type
- Residential
- Sub-type
- Single Family Residence
- Structure type
- House
- Stories
- 1
- Lot dimensions
- 94.9 x 205.6 FT ; 205.59 ft x 94.97ft x 206.33ft x 94.94ft
- Parking spaces
- 11
- Ownership
- Freehold
- Listing #
- X13522442
Property Features
- Appliances
- Cooktop · Washer · Refrigerator · Water Softener · Dryer · Water Heater
- Cooling
- Central Air
- Heating
- Forced Air · Propane
- Basement
- Crawl Space
- Parking
- Garage · Detached
- Lot features
- Level · Irregular Lot
- Construction
- Vinyl Siding
- Foundation
- Block
- Windows
- Blinds
- Security
- Smoke Detector(s)
- Utilities
- Cable Available
- Sewer
- Septic Tank
- Water source
- Well
Rooms
Ground level
- Primary Bedroom
- Sunroom
- Bathroom
- Bedroom 2
- Bedroom 3
- Dining Room
- Kitchen
- Laundry
- Living Room
Financial Details
- Annual taxes
- $3,931
Directions
Cross Streets: Rosebush Road and Anderson Island Rd. ** Directions: From Glen Ross take Rosebush Rd to Anderson Island Rd to Forsyth Rd turn left onto Rodgers Rd to #66.

Listing Courtesy: Exit Realty Group
Data Terms of Use
This website is operated by EXIT Realty, a brokerage who is a member of The Canadian Real Estate Association (CREA). The content on this website is owned or controlled by CREA. By accessing this website, the user agrees to be bound by these terms of use as amended from time to time, and agrees that these terms of use constitute a binding contract between the user, EXIT Realty, and CREA.
Copyright
The content on this website is protected by copyright and other laws, and is intended solely for the private, non-commercial use by individuals. Any other reproduction, distribution or use of the content, in whole or in part, is specifically prohibited. Prohibited uses include commercial use, “screen scraping”, “database scraping”, and any other activity intended to collect, store, reorganize or manipulate the content of this website.
Trademarks
REALTOR®, REALTORS®, and the REALTOR® logo are certification marks that are owned by REALTOR® Canada Inc. and licensed exclusively to The Canadian Real Estate Association (CREA). These certification marks identify real estate professionals who are members of CREA and who must abide by CREA’s By-Laws, Rules, and the REALTOR® Code. The MLS® trademark and the MLS® logo are owned by CREA and identify the professional real estate services provided by members of CREA.
Liability and Warranty Disclaimer
The information contained on this website is based in whole or in part on information that is provided by members of CREA, who are responsible for its accuracy. CREA reproduces and distributes this information as a service for its members, and assumes no responsibility for its completeness or accuracy.
Amendments
EXIT Realty may at any time amend these Terms of Use by updating this posting. All users of this site are bound by these amendments should they wish to continue accessing the website, and should therefore periodically visit this page to review any and all such amendments.
Trent Hills Market Statistics
How this home compares to 577 active listings in Trent Hills, ON
| Trent Hills median | This listing | |
|---|---|---|
| Median listing price | $635,638 | $890,000 |
| Median days on market | 56 | — |
| Median Sq Ft | 1,300 | — |
| Median price / Sq Ft | $461 | — |
Market statistics compiled from active EXIT Realty® and MLS listings in Trent Hills, ON.
Commute Calculator
Explore commute times from 66 RODGERS ROAD, Trent Hills, ON K0K 2C0.
More homes to consider
View similar homes View nearby homes


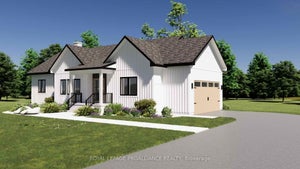
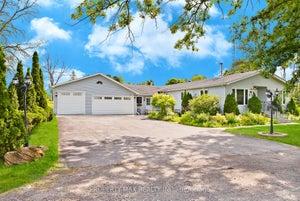
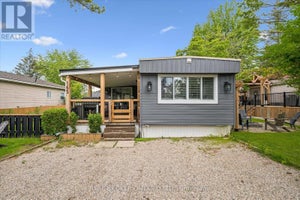
Similar Home Values
Comparable nearby listings and their asking prices.
| Address | Price | Beds | Baths | Sq Ft |
|---|---|---|---|---|
| 425 ROSEBUSH ROAD, Quinte West (Frankford Ward), ON | $929,900 | 3 | 3 | — |
| 87 PRIOR LANE, Quinte West (Sidney Ward), ON | $949,500 | 3 | 3 | — |
| Lot 15 Ridgeline Drive, Alnwick/Haldimand, ON | $994,000 | 3 | 3 | — |
| Lot 14 Ridgeline Drive, Alnwick/Haldimand, ON | $994,000 | 3 | 3 | — |