8400 Heron CircleOoltewah, TN 37363
Heron Bay · Hamilton County
Description
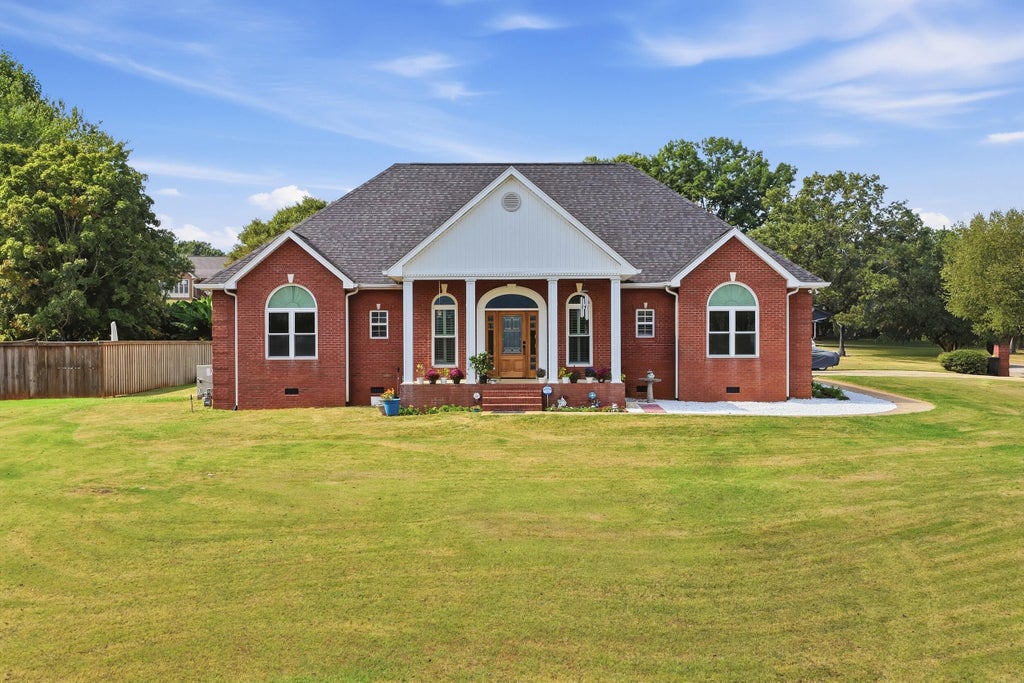
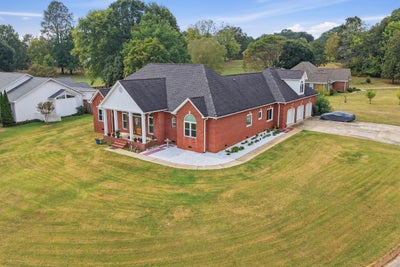
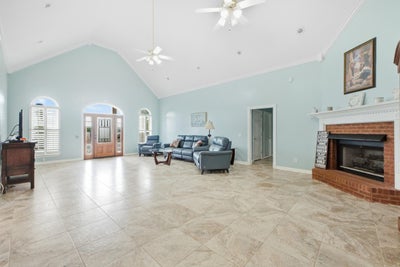
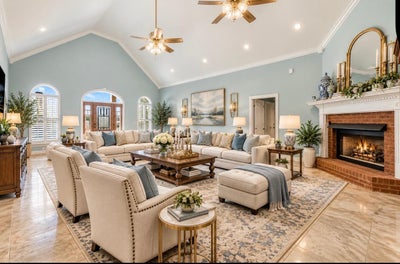
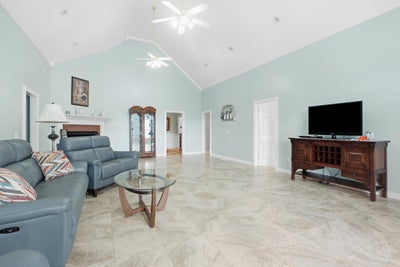
LUXURY LIVING IN OOLTEWAH! Welcome to 8400 Herron Bay, a beautifully remodeled all-brick luxury residence showcasing picturesque water views, an oversized corner lot, and an impressive 3-car garage in the desirable Herron Bay community. From its scenic setting and spacious grounds to its refined interior finishes, this exceptional home offers a rare combination of elegance, comfort, and convenience. This 4-bedroom, 3.5-bath home features three bedrooms on the main level, including the primary suite, with one additional bedroom upstairs. The living room and dining room feature soaring cathedral ceilings, while the living room offers a gas-log fireplace, new porcelain ceramic tile flooring, and all-new blonde pine wood flooring throughout the remaining rooms. The remodeled kitchen offers custom cabinetry, granite countertops, a spacious pantry, and updated appliances, including a gas range, microwave, refrigerator and dishwasher. The elegant dining room provides a beautiful setting for entertaining. The light-filled sun porch has been updated with brand-new windows and new porcelain tile flooring, creating an inviting space for relaxing or enjoying the scenic surroundings. Important home updates contribute to very affordable utility costs, while a new washer and dryer remain for added convenience. The property also features 11 fruit trees, adding charm and natural beauty to the spacious grounds. With its attractive all-brick exterior, tranquil water views, oversized corner lot, and 3-car garage, this move-in-ready home offers exceptional appeal. For buyers seeking remodeled luxury finishes, beautiful living spaces, a main-level primary suite, three main-level bedrooms, one additional upstairs bedroom, energy-conscious updates, and a picturesque setting, 8400 Herron Bay offers an outstanding opportunity. Schedule your private showing today!
Property Information
- Property type
- Residential
- Sub-type
- Single Family Residence
- Style
- Contemporary
- Year built
- 1997
- Living area
- 2,767 Sq Ft
- Lot size
- 1.90 acres
- Lot dimensions
- 315.79X223.0
- Garage spaces
- 3
- Days on market
- 6
- MLS® Listing#
- 1543388
Property Features
- Interior
- Cathedral Ceiling(s) · Ceiling Fan(s) · Double Vanity · Eat-in Kitchen · Granite Counters · High Ceilings · Pantry · Soaking Tub · Tray Ceiling(s) · Walk-In Closet(s) · Master Downstairs
- Exterior
- Boat Slip
- Appliances
- Microwave · Gas Water Heater · Free-Standing Refrigerator · Free-Standing Gas Range · Disposal · Dishwasher · Convection Oven
- Cooling
- Ceiling Fan(s) · Central Air · Electric · Multi Units
- Heating
- Central
- Flooring
- Hardwood · Tile
- Fireplace
- Gas Log · Gas Starter · Great Room
- Parking
- Garage Door Opener · Garage Faces Side · Kitchen Level · Off Street · Attached · Garage
- Laundry
- Electric Dryer Hookup · Laundry Room · Washer Hookup
- Patio
- Deck · Patio · Porch · Covered · Screened
- Lot features
- Cleared · Corner Lot · Level · Sprinklers In Front · Sprinklers In Rear
- Construction
- Brick · Vinyl Siding
- Foundation
- Block
- Roof
- Shingle
- Windows
- Insulated Windows
- Security
- Security System · Smoke Detector(s)
- Community
- Lake
- Utilities
- Cable Available · Electricity Available · Phone Available · Underground Utilities
- Sewer
- Septic Tank
- Water source
- Public
Rooms
First
- Bath Half
- Primary Bathroom
- Bathroom
- Bedroom
- Dining Room
- Kitchen
- Laundry
- Living Room
- Master Bedroom
Second
- Bedroom
Schools
- Elementary
- Snow Hill Elementary
- Middle
- Hunter Middle
- High
- Ooltewah
Financial Details
- HOA
- None
- Annual taxes
- $2,442
- Parcel number
- 095p C 007
Directions
I-75 North, Take Exit 11, go left, Right on Mtn. View, Left on Snow Hill, go 6+/- miles, to Right into Heron Bay, Left on Heron Circle.
Listing Courtesy: Benchmark Realty LLC - 4238931977
Presented by: Pam Turley
Commute Calculator
Explore commute times from 8400 Heron Circle, Ooltewah, TN 37363.