

6372 Rigel RoadGodley, TX 76044
Starlight Ranch Ph 2 · Johnson County
Description
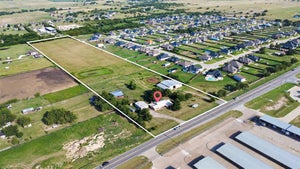
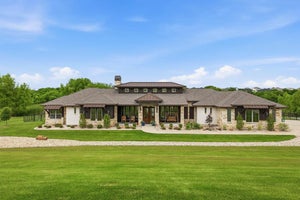
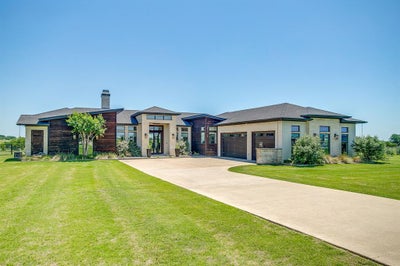
One of a kind, this Blake Freeman custom home perfectly blends modern luxury with everyday functionality. Enjoy breathtaking sunrise and sunset views over a peaceful ranch while being just 30 minutes from downtown. Inside, a sophisticated coffee bar and wet bar welcome you into a thoughtfully designed home built for effortless living. The chef-inspired kitchen features restaurant-grade ventilation, a whole-home water purification system, premium finishes, and a pass-through serving window to the outdoor kitchen for seamless indoor-outdoor entertaining. The spacious living and dining areas are pre-wired for surround sound and anchored by elegant gas fireplaces with convenient electric controls. A private executive office or flex space, currently designed as a stunning temperature-controlled wine cellar and tasting room, is one of the home’s most distinctive features. Hidden behind a custom speakeasy door with approximately 18-inch insulated walls, this flexible space is perfect for working from home, executive meetings, a library, homeschool room, fitness studio, or nursery. A concealed bay window is ready to be uncovered, bringing in natural light as your needs evolve. The oversized three-car garage includes additional storage and plenty of room for full-size vehicles. Outside, enjoy your own private retreat with a heated pool, outdoor kitchen, expansive entertaining spaces, and panoramic ranch views. A split-bedroom layout offers privacy for all, including a guest suite with an en-suite bath and direct pool access. Complete with a spacious laundry room, striking modern architecture, and a nearby neighborhood market, this exceptional home offers luxury, comfort, and a lifestyle that’s truly one of a kind.
Property Information
- Property type
- Residential
- Sub-type
- Single Family Residence
- Style
- Mid-Century Modern
- Year built
- 2019
- Living area
- 3,482 Sq Ft
- Lot size
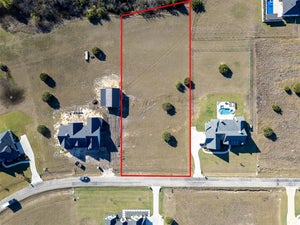
- 1.11 acres
- Garage spaces
- 3
- Days on market
- 169
- MLS® Listing#
- 21268075
Property Features
- Interior
- Granite Counters · Kitchen Island · Open Floorplan · Pantry · Vaulted Ceiling(s) · Walk-In Closet(s) · Wet Bar · High Speed Internet · Wired for Sound
- Exterior
- Outdoor Kitchen
- Appliances
- Refrigerator · Water Purifier · Built-In Gas Range · Built-In Refrigerator · Dishwasher · Gas Cooktop · Microwave · Double Oven · Vented Exhaust Fan · Wine Cooler
- Cooling
- Ceiling Fan(s) · Central Air · Electric
- Heating
- Exhaust Fan · Central · Electric · Fireplace(s)
- Flooring
- Carpet · Hardwood
- Fireplace
- Living Room · Outside · Gas Log
- Pool
- Heated · In Ground · Outdoor Pool
- Parking
- Additional Parking · Concrete · Driveway · Garage · Garage Door Opener · Garage Faces Front · Attached
- Patio
- Covered · Rear Porch
- Fencing
- Back Yard · Pipe
- Lot features
- Few Trees · Interior Lot · Landscaped
- Construction
- Brick
- Foundation
- Slab
- Roof
- Composition
- Windows
- Window Coverings
- Security
- Smoke Detector(s)
- Other structures
- Outdoor Kitchen
- Utilities
- Cable Available
- Sewer
- Septic Tank
Rooms
First
- Bath-Full9 x 6
- Bath-Full14 x 8
- Bath-Half6 x 8
- Bedroom18 x 13
- Bedroom17 x 12
- Bedroom15 x 19
- Dining Room32 x 21
- Kitchen14 x 21
- Laundry11 x 9
- Living Room16 x 13
- Master Bathroom17 x 15
- Master Bedroom14 x 27
Schools
- Elementary
- Pleasant View
- Middle
- Godley
- High
- Godley
- District
- Godley ISD
Financial Details
- HOA
- $420 / AnnuallyAssociation: Starlight Ranch HOA
- Annual taxes
- $12,255
- Parcel number
- 126315111150
Directions
From Chisholm Trail south from Ft Worth south for approx 25 miles. Take the exit for FM 917 toward Godley, turn right onto FM 917 and go about 6 miles, Turn right onto County Road 1003A. Go about 1 mile and turn right onto Starlight Ranch Road.Continue through the neighborhood and onto Rigel Road

Listing Courtesy: Keller Williams Heritage West - 817-896-2100
Presented by: Amber Coker
Last Updated: 2026-05-15
Commute Calculator
Explore commute times from 6372 Rigel Road, Godley, TX 76044.