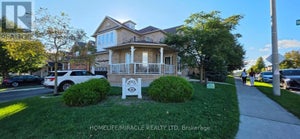
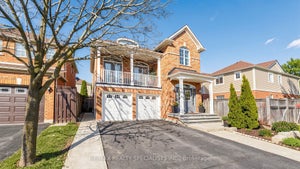
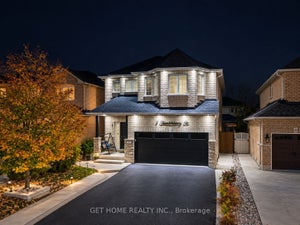
43 Lormel GateBrampton, ON L7A 2K5
Peel
$989,900List price
5Beds
4Baths
2Stories
Description
Beautiful 3-Bedroom Detached Home Situated On A Premium 41-Ft Wide Lot In A Desirable Brampton Neighborhood. Welcoming Double-Door Entry Opens To An Impressive 2-Storey Foyer. Bright & Spacious Open-Concept Living/Dining Area With Large Windows Bringing In Plenty Of Natural Light. Upgraded Kitchen, Luxurious Primary Bedroom Ensuite Featuring A Freestanding Tub & Oversized Frameless Glass Shower. Professionally Finished Basement Offering 2 Additional Bedrooms, Recreation Room, Washroom Rough-In & Generous Cold Cellar. New A/C Installed In 2026. Stamped Concrete Driveway. Property Currently Tenanted.
Property Information
- Property type
- Residential
- Sub-type
- Single Family Residence
- Style
- 2-Storey
- Stories
- 2
- Lot dimensions
- 41.01x92.1
- Parking spaces
- 4
- MLS® Listing#
- W14087430
Property Features
- Cooling
- Central Air
- Heating
- Natural Gas · Forced Air
- Pool
- None
- Construction
- Brick
- Roof
- Asphalt
Rooms
Basement
- Bedroom3.01 x 3.01
- Bedroom 23.01 x 3.01
- Living Room4.19 x 3.01
Second
- Bedroom 23.78 x 3.05
- Bedroom 33.08 x 3.17
- Master Bedroom5.43 x 3.36
Main
- Dining Room6.43 x 3.11
- Family Room4.91 x 3.3
- Kitchen3.66 x 2.47
- Living Room6.43 x 3.11
Financial Details
- Annual taxes
- $6,495Tax year 2025
- Parcel number
- 142531670
Directions
Lormel gate
Listing Courtesy: RIGHT AT HOME REALTY - 4163913232
Information located on this site is from sources believed to be reliable but should not be relied upon without verification. The Ottawa Real Estate Board assumes no responsibility for its accuracy. The trademarks MLS®, Multiple Listing Service® and the associated logos are owned by The Canadian Real Estate Association (CREA) and identify the quality of services provided by real estate professionals who are members of CREA. The trademarks REALTOR®, REALTORS®, and the REALTOR® logo are controlled by CREA and identify real estate professionals who are members of CREA.F119
Commute Calculator
Explore commute times from 43 Lormel Gate, Brampton, ON L7A 2K5.