
1486 Old Forest RoadPickering, ON L1V 1N9
Durham
Description
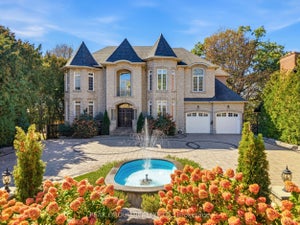
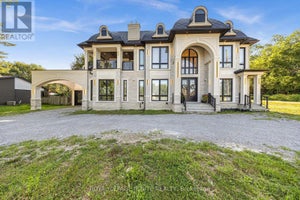
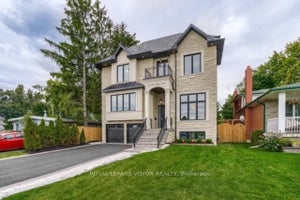
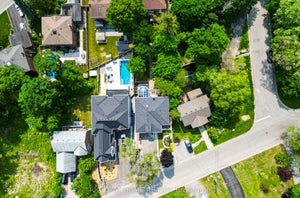
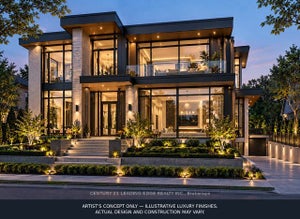
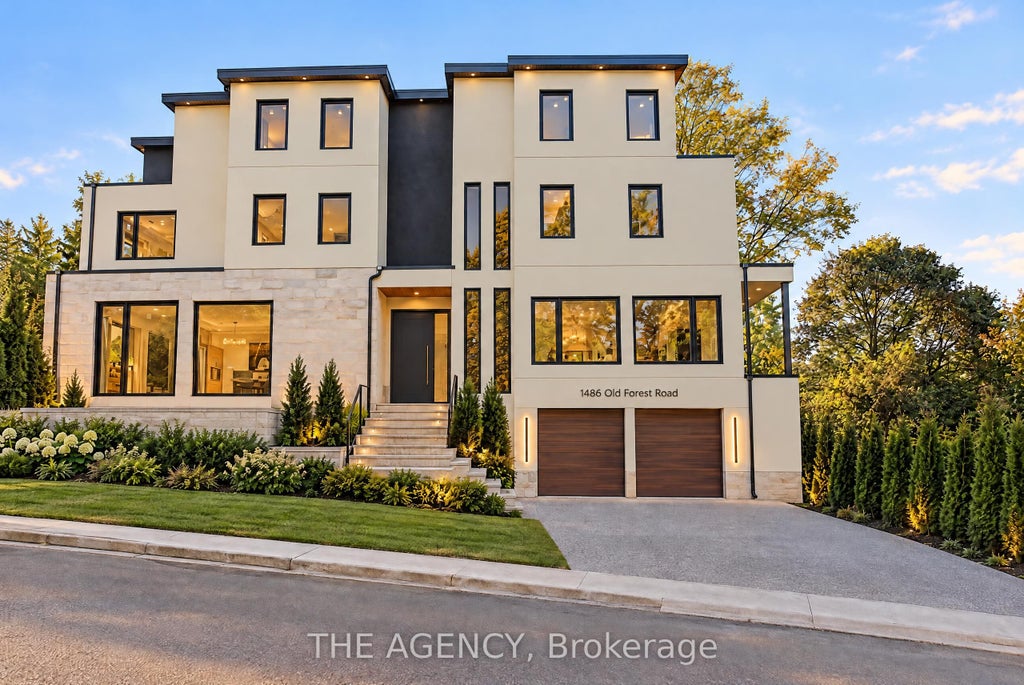
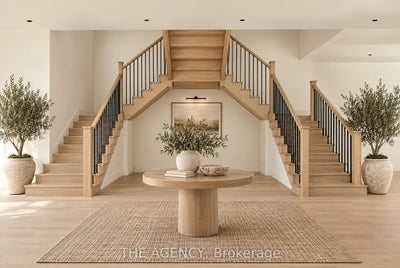
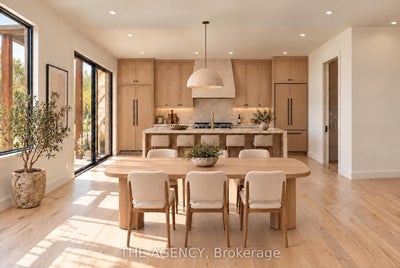
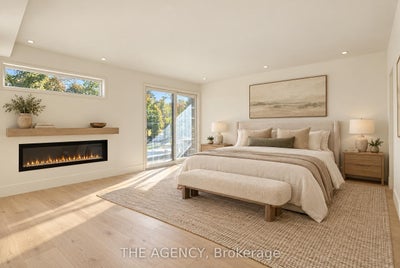
Some homes are built to impress. Others are designed to be lived in. The Grove was created to do both. Introducing The Grove, a custom-built, three-storey residence nestled in Pickering's established Rougemount neighbourhood, where Mediterranean-inspired architecture meets the warmth and sophistication of organic modern design. Thoughtfully conceived with an appreciation for natural materials, timeless finishes, and understated luxury, this five-bedroom residence offers an elevated approach to modern family living. Inside, white oak flooring creates a sense of warmth and continuity, while a custom-designed kitchen serves as the heart of the home. The interiors embrace an effortless balance of texture, simplicity, and architectural character, creating spaces that feel as inviting as they are beautiful. Designed with family in mind, three storeys of living space provide room to grow, entertain, and retreat. A basement with a separate entrance and dedicated nanny suite offers exceptional versatility for extended family, live-in support, or multigenerational living. Beyond the residence, Rougemount offers the charm of an established community with convenient access to green spaces, everyday amenities, and private educational options, including Blaisdale Montessori and Montessori Learning Centre of Pickering. Currently under construction and nearing completion, The Grove presents a rare opportunity to own a thoughtfully designed custom residence in one of Pickering's established residential enclaves. Because luxury isn't simply about how a home looks. It's about how it makes you feel. The Grove. Rooted in design. Made for living. The property is under construction. All photographs and marketing imagery are renderings depicting proposed finishes and design intent. Actual construction, materials, finishes, and details may vary.
Property Information
- Property type
- Residential
- Sub-type
- Single Family Residence
- Style
- 3-Storey
- Stories
- 3
- Lot dimensions
- 37.4x150.17
- Parking spaces
- 4
- MLS® Listing#
- E14155422
Property Features
- Interior
- In-Law Floorplan · Storage
- Cooling
- Central Air
- Heating
- Natural Gas · Forced Air
- Fireplace
- Electric
- Basement
- Walk-Out Access · Unfinished · Finished
- Pool
- None
- Parking
- Private · Attached
- Patio
- Deck · Patio
- Fencing
- Fenced
- Lot features
- Level · Cleared
- Construction
- Stucco · Concrete
- Foundation
- Other
- Roof
- Asphalt
- Security
- Smoke Detector(s) · Carbon Monoxide Detector(s)
- Other structures
- None
- Utilities
- Cable Available
- Water source
- None
- Parcel number
- 263050088
Rooms
Main
- Foyer4.66 x 5.23
- Dining Room7.08 x 4.52
- Kitchen7.08 x 4.52
- Living Room7.41 x 5.76
Basement
- Mud Room2.5 x 2.69
- Bedroom4.42 x 3.35
- Kitchen7.08 x 5.27
Second
- Bedroom5.89 x 5.25
- Bedroom 23.62 x 4.91
- Bedroom 33.68 x 4.91
- Laundry2.17 x 1.73
Third
- Bedroom 43.48 x 8.95
- Bedroom 53.5 x 7.24
Directions
Sheppard and Old Forest
Listing Courtesy: THE AGENCY - 6473686167
Commute Calculator
Explore commute times from 1486 Old Forest Road, Pickering, ON L1V 1N9.