285 Black Forest Pointe TrailBenson, NC 27504

Black Forest Pointe · Johnston County
Description
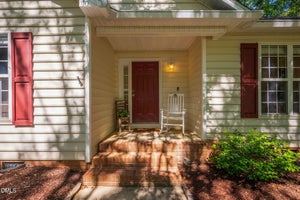
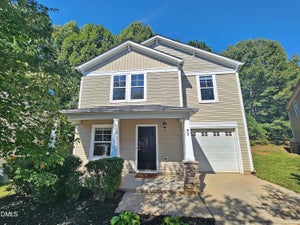
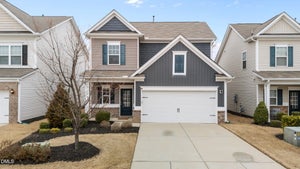
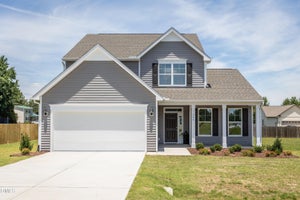
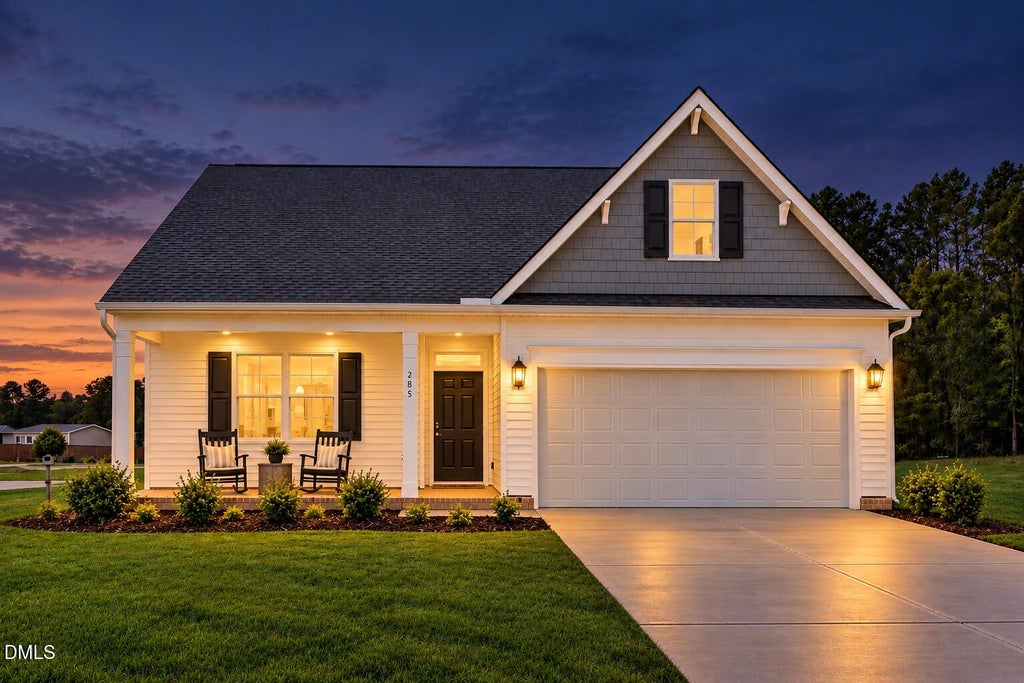
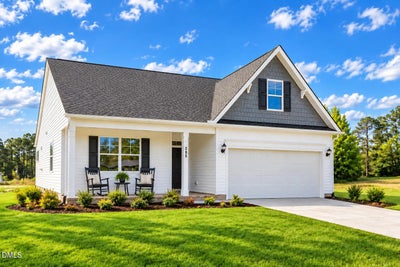
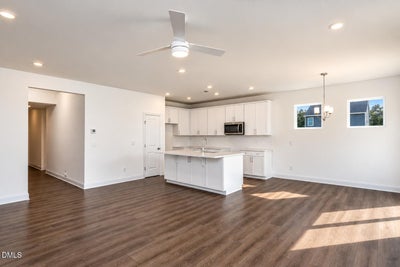
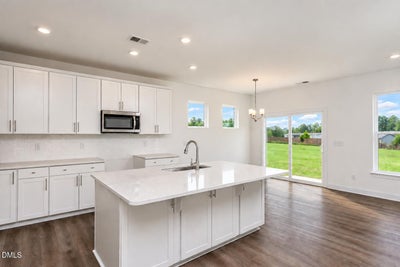
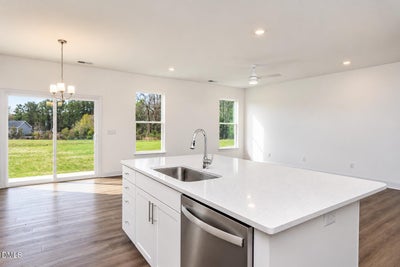
100% Financing Available | USDA Eligible | New Construction | Ranch-Style Home | First-Floor Primary | Open-Concept Living | 3 Bedrooms | Spacious Homesite Welcome to the Stanley plan by Eastwood Homes, a thoughtfully designed ranch-style home offering easy one-level living, quality craftsmanship, and everyday convenience. With three spacious bedrooms, including a private first-floor primary suite, this home is ideal for first-time buyers, downsizers, or anyone looking for a comfortable home without stairs. The open-concept main living area creates a natural flow between the kitchen, dining, and living spaces, making everyday life and entertaining feel effortless. The kitchen features a spacious center island and pantry, while luxury vinyl plank flooring adds style and durability throughout the main living areas. Outside, the home sits on a spacious, level homesite in a tucked-away community, offering a peaceful setting and room to enjoy the outdoors. You'll have the benefit of a quieter neighborhood while staying close to grocery stores, restaurants, fitness centers, shopping, and major highways. Built by family-owned Eastwood Homes, the Stanley combines thoughtful design, modern new-construction features, and energy-conscious living through the HERS® program. If you're searching for a new construction ranch home with a first-floor primary, open-concept living, spacious lot, and convenient location, the Stanley plan offers the space, simplicity, and comfort you've been looking for. Offering special incentives and opportunities. Call today!
Property Information
- Property type
- Residential
- Sub-type
- Single Family Residence
- Structure type
- House
- Year built
- 2026
- Living area
- 1,541 Sq Ft
- Lot size
- 0.48 acres
- Garage spaces
- 2
- Zoning
- RES
- Days on market
- 344
- MLS® Listing#
- 10135861
Property Features
- Interior
- Ceiling Fan(s) · Double Vanity · Entrance Foyer · Kitchen Island · Open Floorplan · Pantry · Walk-In Closet(s) · Master Downstairs
- Exterior
- Rain Gutters
- Appliances
- Dishwasher · Electric Cooktop · Microwave · Range
- Cooling
- Central Air · Ceiling Fan(s) · Electric · Zoned
- Heating
- Heat Pump · Zoned
- Flooring
- Carpet · Vinyl
- Parking
- Attached · Garage · Concrete · Driveway · Garage Door Opener
- Laundry
- Laundry Room · Main Level
- Lot features
- Back Yard · Landscaped
- Construction
- Low VOC Insulation · Vinyl Siding
- Foundation
- Slab
- Roof
- Shingle
- Windows
- Low Emissivity Windows · Screens
- Sewer
- Septic Tank
- Water source
- Public
Rooms
Main
- Bedroom 211.83 x 10.0
- Bedroom 311.0 x 10.5
- Great Room21.0 x 14.5
- Kitchen12.33 x 10.0
- Master Bedroom15.0 x 14.0
Schools
- Elementary
- Johnston - Benson Elementary
- Middle
- Johnston - Benson Middle
- High
- Johnston - West Johnston High
Financial Details
- HOA
- $42 / MonthlyAssociation: Superior Association Management
- Annual taxes
- $1,912Tax year 2026
- Assessed value
- $301,040
- Parcel number
- 13-C-04-023-Y
Open Houses
- 12:00–4:00 PMAdd to calendar
- 2:00–4:00 PMAdd to calendar

Listing Courtesy: Eastwood Construction LLC - 9197588208
Last Updated: 2025-12-04T00:00:00.000Z
Commute Calculator
Explore commute times from 285 Black Forest Pointe Trail, Benson, NC 27504.