56 Sundown ViewCochrane, AB T4C 2M7
Sunset Ridge
Description
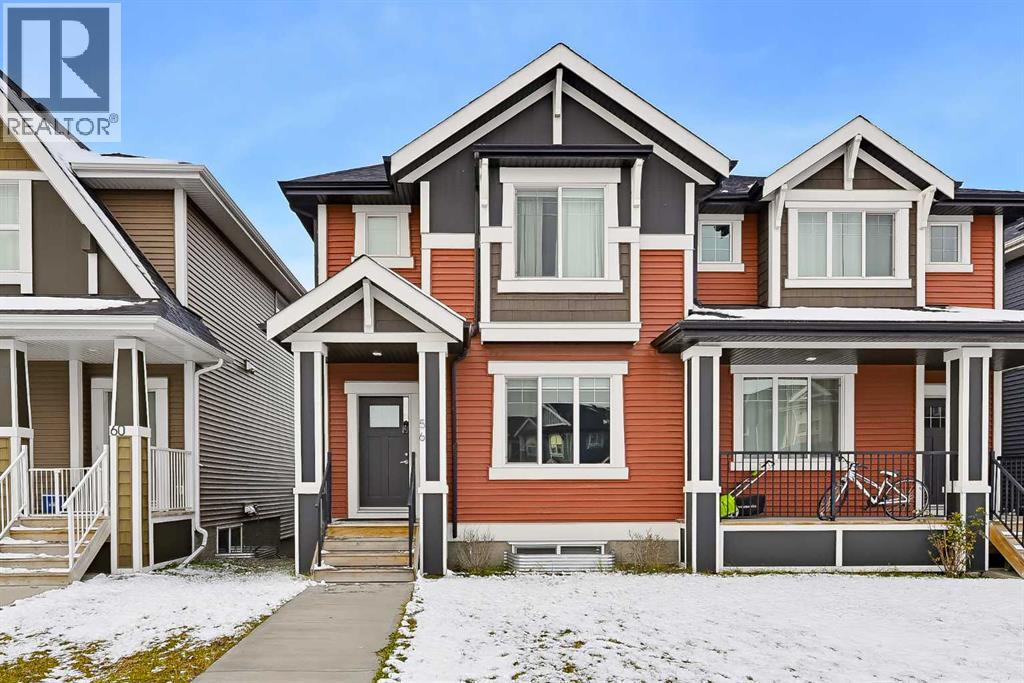
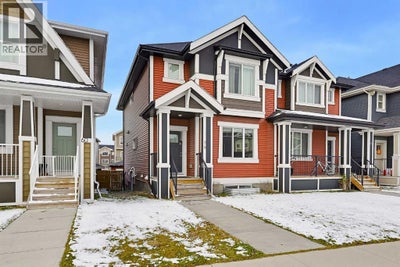
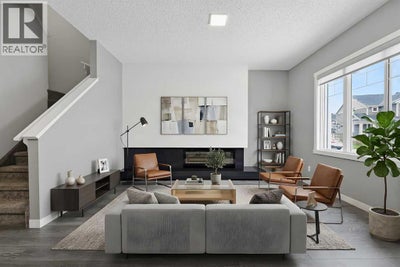
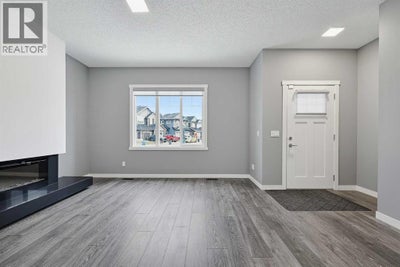
((OPEN HOUSE SUNDAY, NOVEMBER 1ST | 1:00–3:00 P.M.))DOUBLE DETACHED GARAGE | 4 BED | 4 BATH | FULLY DEVELOPED | ONE OWNER |Immaculate, fully developed home in the desirable community of Sunset Ridge! Welcome to 56 Sundown View! This beautifully maintained, one-owner home shows exceptional pride of ownership, with minimal wear and tear since it was first purchased in 2019. The Craftsman inspired exterior features bold colours and a welcoming covered front entry. Step inside to find luxury vinyl plank flooring flowing throughout the entire main floor, offering both durability and easy maintenance. The inviting front living room features a unique built-in feature wall with an electric fireplace, perfect for those cooler fall evenings. The bright and functional kitchen boasts neutral white cabinetry, stone countertops, a classic white tile backsplash, and stainless steel appliances. A convenient 2-piece bathroom and main-floor laundry complete this level. Upstairs, the thoughtfully designed layout offers a spacious primary bedroom with a walk-in closet and private 3-piece ensuite featuring stone countertops. Two additional bedrooms, 4 - piece bath and a versatile bonus room provide plenty of space for the whole family, with the bonus room making an ideal home office, study area, or additional sitting room. The fully developed basement adds even more living space, featuring a fourth bedroom, a 3-piece bathroom with rain shower head, and a generous family room perfect for teenagers, guests, or a separate entertainment space. Outside, enjoy a low-maintenance backyard with extensive concrete work, eliminating much of the usual yard upkeep. The double detached garage with insulated walls provides plenty of room for parking and storage. Ranchview K - 8 school is only a block away allowing the little ones time to pop home for lunch. This exceptionally well-maintained home is move-in ready shows 10/10! Book your private showing today! (id:31684)
Property Information
- Property type
- Residential
- Sub-type
- Single Family Residence
- Structure type
- Duplex
- Year built
- 2019
- Stories
- 2
- Living area
- 1,671 Sq Ft
- Lot dimensions
- 251.00
- Parking spaces
- 2
- Ownership
- Freehold
- Listing #
- A2354866
Property Features
- Appliances
- Cooktop · Washer · Refrigerator · Dishwasher · Dryer · Range Hood
- Cooling
- None
- Heating
- Forced Air
- Flooring
- Carpet · Ceramic Tile
- Basement
- Finished · Full
- Parking
- Garage Door Opener · Detached
- Fencing
- Fenced
- Lot features
- Level
- Construction
- Vinyl Siding
Rooms
Main level
- 2pc Bathroom4.83 Ft x 5.83 Ft
- Dining Room8.33 Ft x 13.00 Ft
- Kitchen9.17 Ft x 15.33 Ft
- Laundry5.83 Ft x 7.75 Ft
- Living Room13.00 Ft x 13.67 Ft
Upper Level
- 3pc Bathroom7.67 Ft x 8.42 Ft
- Other5.50 Ft x 5.58 Ft
- 4pc Bathroom5.67 Ft x 7.75 Ft
- Bedroom13.00 Ft x 13.67 Ft
- Bedroom9.25 Ft x 10.00 Ft
- Bedroom9.33 Ft x 10.75 Ft
- Bonus Room11.25 Ft x 11.50 Ft
Basement
- 3pc Bathroom5.25 Ft x 8.50 Ft
- Bedroom12.25 Ft x 12.83 Ft
- Family Room13.25 Ft x 18.25 Ft
Financial Details
- Annual taxes
- $3,737Tax year 2026
- Parcel number
- 0036858215
Open Houses
- 7:00–9:00 AMAdd to calendar

Listing Courtesy: 2% Realty
Data Terms of Use
This website is operated by EXIT Realty Results, a brokerage who is a member of The Canadian Real Estate Association (CREA). The content on this website is owned or controlled by CREA. By accessing this website, the user agrees to be bound by these terms of use as amended from time to time, and agrees that these terms of use constitute a binding contract between the user, EXIT Realty Results, and CREA.
Copyright
The content on this website is protected by copyright and other laws, and is intended solely for the private, non-commercial use by individuals. Any other reproduction, distribution or use of the content, in whole or in part, is specifically prohibited. Prohibited uses include commercial use, “screen scraping”, “database scraping”, and any other activity intended to collect, store, reorganize or manipulate the content of this website.
Trademarks
REALTOR®, REALTORS®, and the REALTOR® logo are certification marks that are owned by REALTOR® Canada Inc. and licensed exclusively to The Canadian Real Estate Association (CREA). These certification marks identify real estate professionals who are members of CREA and who must abide by CREA’s By-Laws, Rules, and the REALTOR® Code. The MLS® trademark and the MLS® logo are owned by CREA and identify the professional real estate services provided by members of CREA.
Liability and Warranty Disclaimer
The information contained on this website is based in whole or in part on information that is provided by members of CREA, who are responsible for its accuracy. CREA reproduces and distributes this information as a service for its members, and assumes no responsibility for its completeness or accuracy.
Amendments
EXIT Realty Results may at any time amend these Terms of Use by updating this posting. All users of this site are bound by these amendments should they wish to continue accessing the website, and should therefore periodically visit this page to review any and all such amendments.
Commute Calculator
Explore commute times from 56 Sundown View, Cochrane, AB T4C 2M7.