2223 Route 380Anderson Road, NB E7G 4E7
Description
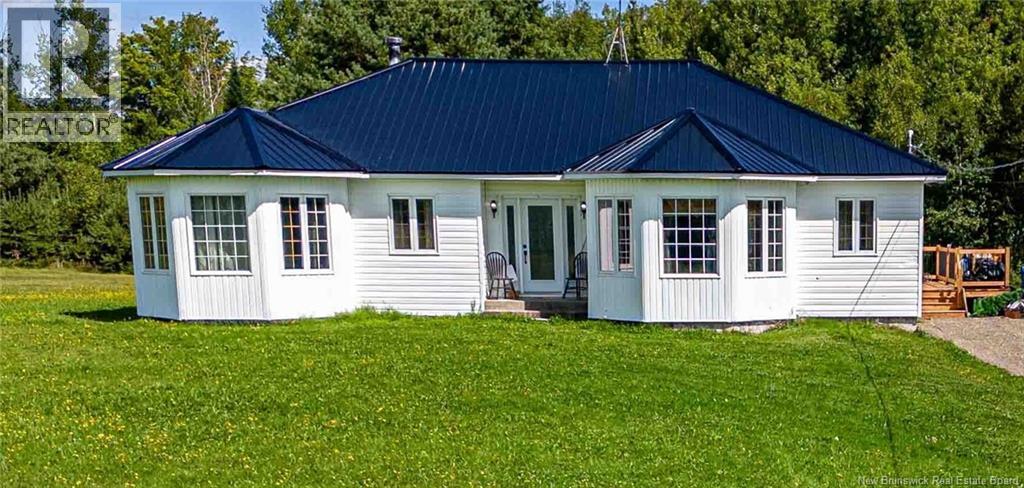
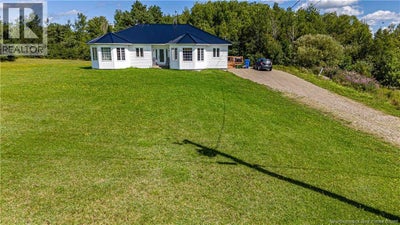
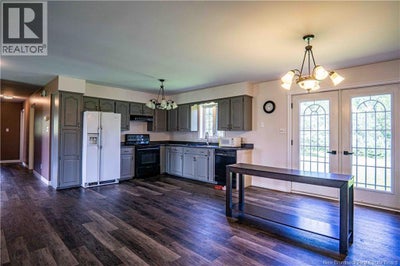
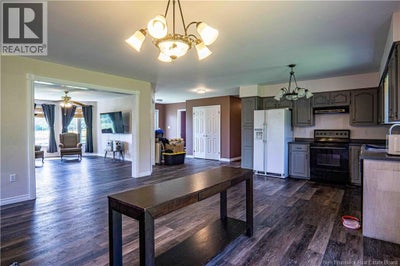
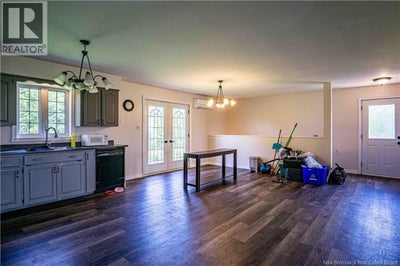
Welcome to 2223 Anderson Road, where comfortable one-level living meets space, accessibility, and functionality. This approximately 1,750 sq. ft. home offers a spacious layout designed for easy everyday living, with wheelchair accessibility providing added convenience and flexibility. The generous floor plan offers plenty of room for family, entertaining, or simply enjoying the comfort of having everything conveniently located on one level. The unfinished basement adds valuable flexibility, offering plenty of room for storage, seasonal items, tools, hobbies, a workshop, or whatever extra space your lifestyle may require. It also provides the opportunity for the next owner to develop the space over time, if desired. And for those who appreciate the warmth of a wood-burning home, two cords of firewood are included with the sale, giving you a head start for the upcoming season. Whether you're looking for a home that can accommodate changing needs, mobility considerations, or simply appreciate the ease of one-floor living, this property is worth a look. Set in a peaceful rural setting, 2223 Anderson Road offers the opportunity to enjoy more space and a relaxed lifestyle while still being within reach of nearby amenities. One level. Spacious. Accessible. Practical. A home designed to make everyday living a little easier-with the added flexibility of a basement ready to serve your needs. (id:31684)
Property Information
- Property type
- Residential
- Sub-type
- Single Family Residence
- Structure type
- House
- Living area
- 1,750 Sq Ft
- Lot dimensions
- 4022
- Ownership
- Freehold
- Listing #
- NB146667
Property Features
- Cooling
- Heat Pump
- Heating
- Heat Pump · Wood
- Flooring
- Laminate
- Basement
- Full
- Construction
- Vinyl Siding
- Community
- Fishing
- Sewer
- Septic Tank
- Water source
- Well
Rooms
Main level
- Primary Bedroom13'0'' x 19'1''
- Other7'8'' x 6'0''
- Mud room6'1'' x 10'1''
- Foyer8'1'' x 7'1''
- 3pc Bathroom8'0'' x 7'11''
- 3pc Bathroom8'7'' x 8'6''
- Bedroom10'11'' x 11'0''
- Bedroom12'11'' x 10'11''
- Bonus Room8'7'' x 9'3''
- Dining Room12'2'' x 11'4''
- Kitchen10'8'' x 11'4''
- Living Room13'0'' x 20'0''
Basement
- Storage16'11'' x 30'8''
- Storage12'9'' x 5'11''
Financial Details
- Annual taxes
- $2,070
- Parcel number
- 65173593
Directions
From Grand Falls, NB take Route 108 west from Grand Falls toward Plaster Rock, continue through the Plaster Rock area and to Route 380 Anderson Road.

Listing Courtesy: eXp Realty
Data Terms of Use
This website is operated by EXIT Realty Specialists, a brokerage who is a member of The Canadian Real Estate Association (CREA). The content on this website is owned or controlled by CREA. By accessing this website, the user agrees to be bound by these terms of use as amended from time to time, and agrees that these terms of use constitute a binding contract between the user, EXIT Realty Specialists, and CREA.
Copyright
The content on this website is protected by copyright and other laws, and is intended solely for the private, non-commercial use by individuals. Any other reproduction, distribution or use of the content, in whole or in part, is specifically prohibited. Prohibited uses include commercial use, “screen scraping”, “database scraping”, and any other activity intended to collect, store, reorganize or manipulate the content of this website.
Trademarks
REALTOR®, REALTORS®, and the REALTOR® logo are certification marks that are owned by REALTOR® Canada Inc. and licensed exclusively to The Canadian Real Estate Association (CREA). These certification marks identify real estate professionals who are members of CREA and who must abide by CREA’s By-Laws, Rules, and the REALTOR® Code. The MLS® trademark and the MLS® logo are owned by CREA and identify the professional real estate services provided by members of CREA.
Liability and Warranty Disclaimer
The information contained on this website is based in whole or in part on information that is provided by members of CREA, who are responsible for its accuracy. CREA reproduces and distributes this information as a service for its members, and assumes no responsibility for its completeness or accuracy.
Amendments
EXIT Realty Specialists may at any time amend these Terms of Use by updating this posting. All users of this site are bound by these amendments should they wish to continue accessing the website, and should therefore periodically visit this page to review any and all such amendments.
Commute Calculator
Explore commute times from 2223 Route 380, Anderson Road, NB E7G 4E7.