618 Wallace StreetSaint John, NB E2M 3M1
Description
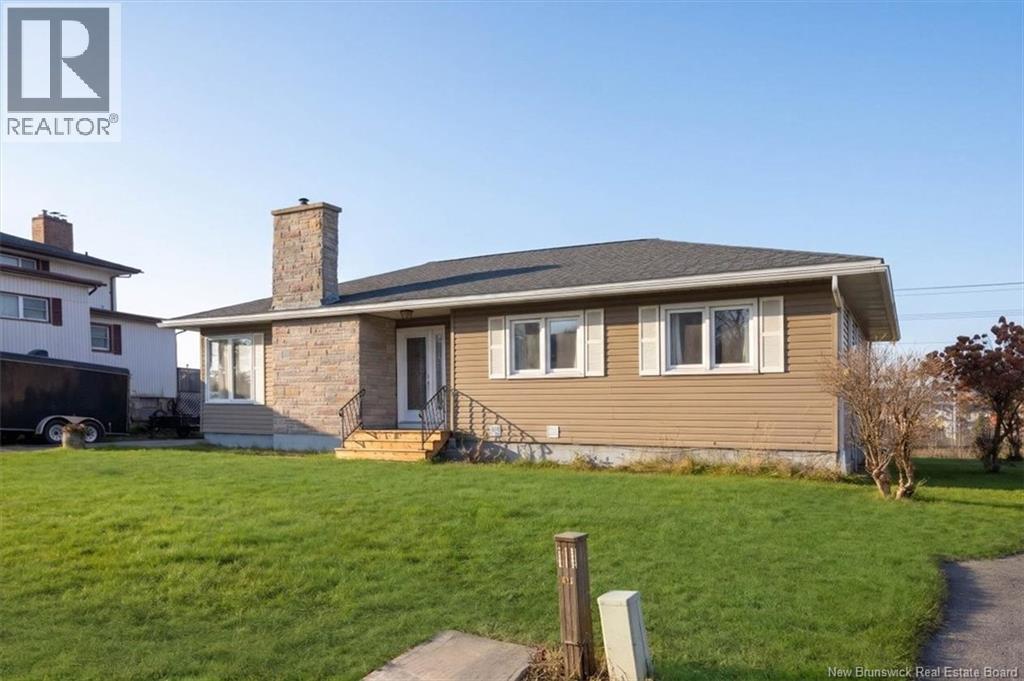
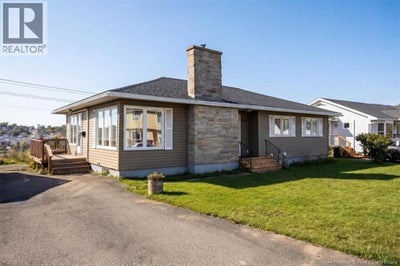
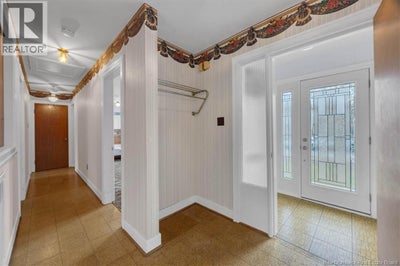
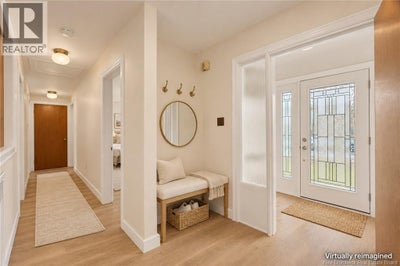
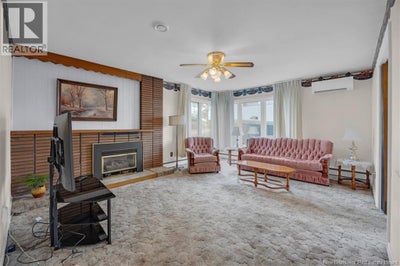
Love the idea of living in Fundy Heights? Heres your chance to get into this sought-after neighbourhood at an affordable price! With schools, parks and beaches nearby, its easy to see why families love calling this part of the West Side home. Think after-school beach stops, hunting for sea glass and having room to put down roots. At 618 Wallace, the owners have put a lot into making everyday living comfortable and energy efficient. Four OWNED heat pumps, R100 attic insulation and spray foam in the storage room help keep things cozy through winter and cool in summer. Theres also an electric hot-water furnace less than a year old, a new 200-amp electrical panel and a working propane fireplace for those chilly evenings. The main floor features a living room, separate dining room and kitchen, along with two bedrooms and a bathroom. The spacious primary bedroom and built-ins in the second bedroom are welcome bonuses! Downstairs, a large family room is ready for movie nights, toys or a place for the teens to hang out. A third bedroom and second bathroom make this level handy for guests or anyone wanting a little space of their own, with potential for a fourth bedroom, too. An affordable home in a neighbourhood youll love. Call your favorite REALTOR® and come take a look! (id:31684)
Property Information
- Property type
- Residential
- Sub-type
- Single Family Residence
- Structure type
- House
- Living area
- 2,190 Sq Ft
- Lot size
- 6,123 Sq Ft
- Lot dimensions
- 6123
- Ownership
- Freehold
- Listing #
- NB151065
Property Features
- Cooling
- Heat Pump
- Heating
- Heat Pump · Electric · Hot Water
- Flooring
- Carpet · Linoleum · Vinyl
- Basement
- Partially Finished · Full
- Construction
- Vinyl Siding
- Foundation
- Block
- Sewer
- Public Sewer
- Water source
- Public
Rooms
Basement
- Bath (# pieces 1-6)11'0'' x 7'4''
- Bedroom12'3'' x 12'6''
- Family Room12'0'' x 21'5''
Main level
- Bath (# pieces 1-6)5'0'' x 12'7''
- Bedroom9'11'' x 12'9''
- Bedroom9'10'' x 21'11''
- Dining Room9'5'' x 12'9''
- Kitchen12'0'' x 12'9''
- Living Room17'3'' x 13'5''
Financial Details
- Annual taxes
- $3,653
- Parcel number
- 00395251
Directions
Off of Sherbrooke Street.
Open Houses
- 1:00–3:00 PMAdd to calendar
- 1:00–3:00 PMAdd to calendar

Listing Courtesy: Real Broker
Data Terms of Use
This website is operated by EXIT Realty Specialists, a brokerage who is a member of The Canadian Real Estate Association (CREA). The content on this website is owned or controlled by CREA. By accessing this website, the user agrees to be bound by these terms of use as amended from time to time, and agrees that these terms of use constitute a binding contract between the user, EXIT Realty Specialists, and CREA.
Copyright
The content on this website is protected by copyright and other laws, and is intended solely for the private, non-commercial use by individuals. Any other reproduction, distribution or use of the content, in whole or in part, is specifically prohibited. Prohibited uses include commercial use, “screen scraping”, “database scraping”, and any other activity intended to collect, store, reorganize or manipulate the content of this website.
Trademarks
REALTOR®, REALTORS®, and the REALTOR® logo are certification marks that are owned by REALTOR® Canada Inc. and licensed exclusively to The Canadian Real Estate Association (CREA). These certification marks identify real estate professionals who are members of CREA and who must abide by CREA’s By-Laws, Rules, and the REALTOR® Code. The MLS® trademark and the MLS® logo are owned by CREA and identify the professional real estate services provided by members of CREA.
Liability and Warranty Disclaimer
The information contained on this website is based in whole or in part on information that is provided by members of CREA, who are responsible for its accuracy. CREA reproduces and distributes this information as a service for its members, and assumes no responsibility for its completeness or accuracy.
Amendments
EXIT Realty Specialists may at any time amend these Terms of Use by updating this posting. All users of this site are bound by these amendments should they wish to continue accessing the website, and should therefore periodically visit this page to review any and all such amendments.
Commute Calculator
Explore commute times from 618 Wallace Street, Saint John, NB E2M 3M1.