
12917 Austin ForestAuburn, CA 95602
Nevada County
Description
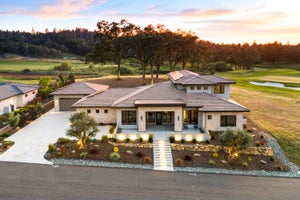
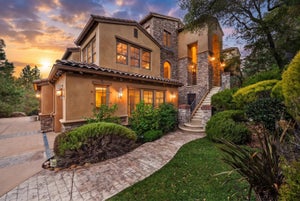
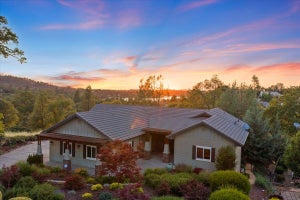
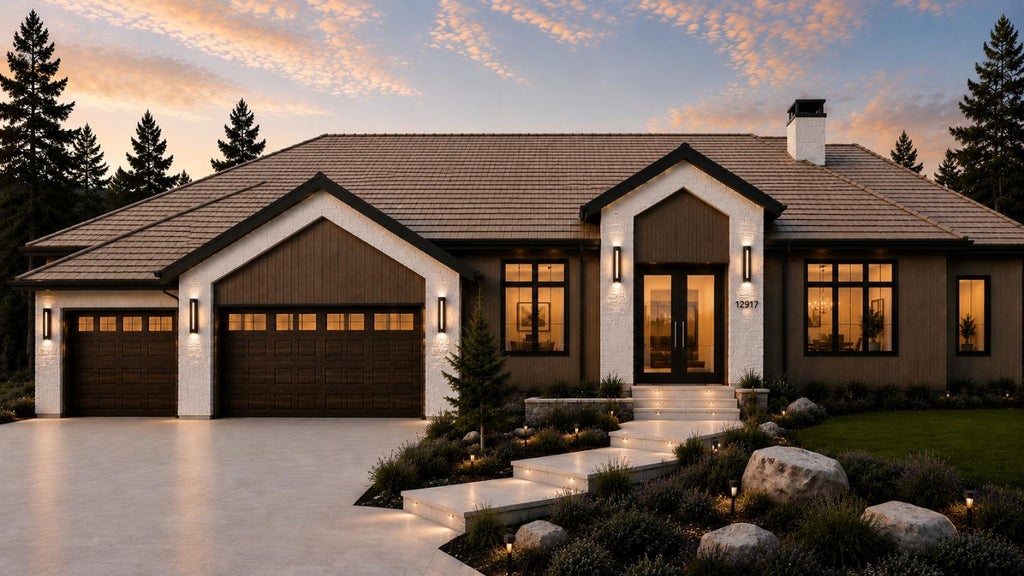
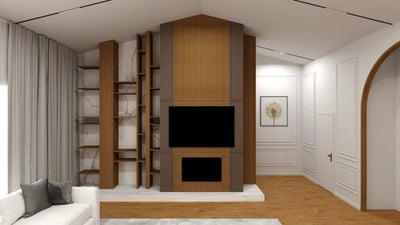
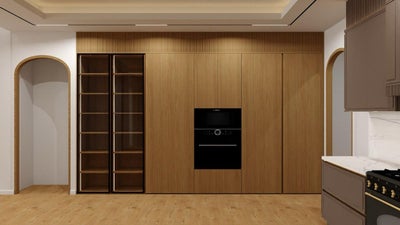
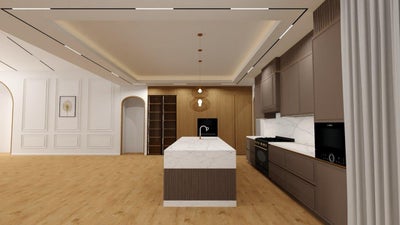
This brand new luxury estate in North Auburn's prestigious Darkhorse community offers an exceptional blend of elegance, comfort,and modern designperfect for your 2026 holiday season. This single-story custom home features four spacious en-suite bedrooms and a grand living area with soaring 14-foot vaulted ceilings, creating an open, inviting space ideal for gatherings and celebrations. Inside, engineered hardwood floors and large-format tile enhance the refined aesthetic. Expansive glass walls flood the home with natural light, complemented by custom floor-to-ceiling draperies, including motorized options in the primary bedroom for convenience and style. The chef's kitchen boasts custom cabinetry with natural wood veneer and premium painted finishes, equipped with top-tier appliances: a 48-inch SMEG Italian gas range, double oven, dishwasher, and side-by-side Thermador refrigerator. Granite and quartz countertops provide ample workspace for holiday meal prep and entertaining. Comfort is ensured by two separate HVAC systems designed with a detailed 46-page Manual J load calculation, trimless custom air vents, a tankless water heater, and premium Panasonic exhaust fans in all bathrooms, laundry, and prep kitchen. The upgraded 400-amp electrical service supports extensive lighting and technology needs, including charging outlets in every closet and dedicated hair-dryer outlets in bathrooms.Lighting features architectural LED spotlights, motion-activated low-level pathway lights, and custom LED-lit accent walls that create a warm, festive ambiance. The home includes an integrated Sonos sound system and Cat6 Ethernet prewiring in every room for seamless connectivity and entertainment. Each bedroom offers 10-foot ceilings and private en-suites. The primary bathroom is a spa-like retreat with a freestanding tub, three curbless showers, smart toilets with bidet functions, and premium fixtures by Brizo, Delta, and Kraus. Energy efficiency is prioritized with upgraded double insulation, R-21 insulation on sun-exposed walls, a tile roof with double-layer waterproofing, and a 600-foot drainage system protecting the home. Outdoors, enjoy a paver patio, custom siding, a 7' 10' aluminum front door, and a built-in dog-washing station. Located near Grass Valley and Auburn's shopping and dining, and just 1.5 hours from ski resorts and Lake Tahoe, this home offers luxury living with access to adventure. It's ready to host your unforgettable 2026 holidays and beyond.
Property Information
- Property type
- Residential
- Sub-type
- Single Family Residence
- Living area
- 3,750 Sq Ft
- Lot size
- 0.55 acres
- Garage spaces
- 3
- MLS® Listing#
- 226118239
Property Features
- Interior
- Walk-In Closet(s) · Pantry · Kitchen Island
- Appliances
- Dishwasher · Disposal
- Cooling
- Central Air
- Heating
- Central
- Flooring
- Wood
- Fireplace
- Living Room
- Parking
- Garage Faces Front
- Patio
- Covered · Patio
- Lot features
- Sprinklers In Front · Sprinklers In Rear · Landscaped
- Foundation
- Slab
- Roof
- Tile
- Utilities
- Propane
- Sewer
- Holding Tank
- Water source
- Public
Schools
- District
- Nevada
Financial Details
- HOA
- $217 / Annually
- Parcel number
- 011-171-030-000
Directions
Darkhorse to Austin Forest

Listing Courtesy: Century 21 Cornerstone Realty - 5302682250
Presented by: Anna Novoloake
CA DRE# 01520140. Kris Klair Broker
Data Terms of Use
Terms of Use
1. The following are terms of a legal agreement between you, the person viewing and/or using this Internet site (“User”) and the operator ("Provider") of this Internet site ("Site"), By accessing, browsing and/or using this Site, User acknowledges that User has read, understood, and agrees to be bound by these terms and to comply with all applicable laws and regulations, including but not limited to U.S. export and re-export control laws and regulations. If User does not agree to these terms, User is not authorized to use this Site. The material provided on this Site is protected by law, including, but not limited to, United States Copyright law and international treaties.
2. User must be a prospective purchaser or seller of real estate with a bona fide interest in the purchase or sale of such real estate.
3. All real estate data provided on this Site (including but not limited to descriptions, images, and other information constituting or relating to real estate listings) is strictly for the personal, private, non-commercial use of User and is not made available for redistribution, retransmission, reformatting, modification or copying. User may not sell or use any of the real estate data on this Site for any purpose other than attempting to evaluate houses or properties for sale or purchase by User. User acknowledges that the real estate data on this Site is provided by MetroList Services, Inc., a California corporation (“MetroList”), and User acknowledges the validity of MetroList's copyright as to such data. User expressly acknowledges and agrees that MetroList is a third-party beneficiary of these Terms of Use, and that MetroList will be entitled to enforce these Terms of Use against User.
4. To the fullest extent permitted by law, the data on this Site is provided "as is," without warranty or representation of any kind, either express or implied, as to the nature, quality, characteristics or value of any property or information to which the data pertains. NEITHER PROVIDER NOR METROLIST MAKES ANY WARRANTIES, EXPRESS OR IMPLIED, REGARDING THE DATA DISPLAYED ON THIS SITE, INCLUDING, BUT NOT LIMITED TO, THE IMPLIED WARRANTIES OF MERCHANTABILITY AND FITNESS FOR A PARTICULAR PURPOSE, OR AS TO THE TIMELINESS, ACCURACY AND/OR COMPLETENESS OF THE DATA.
5. NEITHER PROVIDER NOR METROLIST SHALL BE LIABLE FOR ANY INCIDENTAL, SPECIAL, CONSEQUENTIAL, INDIRECT, SPECIAL, PUNITIVE OR EXEMPLARY DAMAGES WHATSOEVER (INCLUDING WITHOUT LIMITATION, DAMAGES FOR LOSS OF BUSINESS INFORMATION, LOSS OF DATA, LOST PROFITS, LOSS OF CUSTOMERS OR OTHER PECUNIARY LOSS), ARISING OUT OF THE USE OR INABILITY TO USE THE DATA DISPLAYED ON THIS SITE, WHETHER THE CLAIM OR CAUSE OF ACTION ARISES IN TORT, CONTRACT, NEGLIGENCE, STRICT LIABILITY OR UNDER ANY OTHER LEGAL THEORY.
6. User agrees that the prevailing party or parties in any action brought to enforce or for breach of these Terms of Use shall be entitled to recover, in addition to any other relief, that party’s or those parties’ reasonable attorney’s fees and court costs incurred in such action from the non-prevailing party or parties.
Commute Calculator
Explore commute times from 12917 Austin Forest, Auburn, CA 95602.