




215 Canada DriveSt John's, NF A1E 4A2
Description
A lovely, large registered two apt bungalow located in family friendly Cowan Heights. Both units have just been freshly painted throughout and has had new vinyl siding installed, a new HRV unit installed on the main, new vanities, some new lights, some new flooring and in the last five years it has had new shingles, all new exterior doors and two new separate, double paved driveways installed. The main floor offers a large living room with the warmth of a propane fireplace, a spacious eat-in kitchen, a separate dining area, a large primary bedroom & two other generous sized bedrooms, a bath with new vanity and a bsmt laundry and storage area. The two bedroom bsmt apt is massive and shows well. It has a huge eat-in kitchen with an overabundance of cabinets. It even has a cabinet pantry, a large L-shaped living room, two large bedrooms, a full bath with new vanity & shower hardware and a laundry area with washer and dryer. It has some new flooring and new lights throughout. This large bsmt apt will command maximum rental revenue. Both units have their own entrances, laundry, electrical breaker panels (125/100 amps), electric heat, vinyl windows, new double paved parking for four. It has a 12 x 10 rear deck and the yard is mostly fenced. Metro bus stops right outside your door. Cowan Heights truly is a family neighborhood and this home sits right in the middle of numerous parks and is within walking distance to other parks just a short walk away. It is close to a multitude of convenient stores, coffee shops, take-outs, gas stations, gyms and has close and easy access to Team Gushue Highway, Columbus Drive and Topsail Road. So whether you have young kids, older kids, both or none this home provides a safe family neighborhood with all the amenities that will keep everyone in your family safe, secure, active and most importantly - Happy!! No conveyance of any offers prior to 7pm, Sept 20, 2026 and all offers to be left open until 11pm that same day. (id:31684)
Property Information
- Property type
- Residential
- Sub-type
- Single Family Residence
- Style
- Bungalow
- Year built
- 1974
- Living area
- 2,320 Sq Ft
- Lot dimensions
- 53 X 114
- Ownership
- Freehold
- Listing #
- 1302371
Property Features
- Appliances
- Cooktop · Washer · Refrigerator · Dishwasher · Dryer
- Heating
- Fireplace Insert · Baseboard · Electric
- Flooring
- Laminate · Other
- Fireplace
- Insert · Propane
- Construction
- Vinyl Siding
- Roof
- Fiberglass
- Sewer
- Public Sewer
- Water source
- Public
Rooms
Basement
- Bath (# pieces 1-6)7.6 X 6.5
- Eat in kitchen17.6 X 10
- Storage14.6 X 3.8
- Bedroom11.6 X 8
- Bedroom14.6 X 13.6
- Laundry8.6 X 5.6
- Living Room14 X 14
Main level
- Foyer4 X 4
- Bath (# pieces 1-6)7 x 5
- Primary Bedroom12 x 10
- Eat in kitchen12 X 12
- Bedroom12 x 9
- Bedroom12 x 9.6
- Dining Room10 X 9
- Living Room15.6 X 12
Financial Details
- Annual taxes
- $2,209Tax year 2026

Listing Courtesy: Goldstone Real Estate Solutions Inc.
Data Terms of Use
This website is operated by EXIT Realty, a brokerage who is a member of The Canadian Real Estate Association (CREA). The content on this website is owned or controlled by CREA. By accessing this website, the user agrees to be bound by these terms of use as amended from time to time, and agrees that these terms of use constitute a binding contract between the user, EXIT Realty, and CREA.
Copyright
The content on this website is protected by copyright and other laws, and is intended solely for the private, non-commercial use by individuals. Any other reproduction, distribution or use of the content, in whole or in part, is specifically prohibited. Prohibited uses include commercial use, “screen scraping”, “database scraping”, and any other activity intended to collect, store, reorganize or manipulate the content of this website.
Trademarks
REALTOR®, REALTORS®, and the REALTOR® logo are certification marks that are owned by REALTOR® Canada Inc. and licensed exclusively to The Canadian Real Estate Association (CREA). These certification marks identify real estate professionals who are members of CREA and who must abide by CREA’s By-Laws, Rules, and the REALTOR® Code. The MLS® trademark and the MLS® logo are owned by CREA and identify the professional real estate services provided by members of CREA.
Liability and Warranty Disclaimer
The information contained on this website is based in whole or in part on information that is provided by members of CREA, who are responsible for its accuracy. CREA reproduces and distributes this information as a service for its members, and assumes no responsibility for its completeness or accuracy.
Amendments
EXIT Realty may at any time amend these Terms of Use by updating this posting. All users of this site are bound by these amendments should they wish to continue accessing the website, and should therefore periodically visit this page to review any and all such amendments.
St John's Market Statistics
How this home compares to 501 active listings in St John's, NF
| St John's median | This listing | |
|---|---|---|
| Median listing price | $376,522 | $379,900 |
| Median days on market | 37 | — |
| Median Sq Ft | 2,071 | 2,320 |
| Median price / Sq Ft | $200 | $164 |
Market statistics compiled from active EXIT Realty® and MLS listings in St John's, NF.
More homes to consider
View similar homes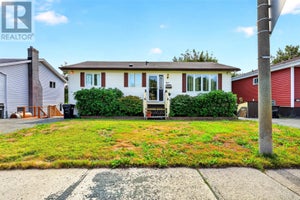


Similar Home Values
Comparable nearby listings and their asking prices.
| Address | Price | Beds | Baths | Sq Ft |
|---|---|---|---|---|
| 211 Canada Drive, St. John's, NF | $379,900 | 5 | 2 | 2,479 |
| 28 COCHRANE Street, ST. JOHN'S, NF | $375,000 | 5 | 4 | 2,151 |
| 3 Caprea Place, St. John's, NF | $399,900 | 5 | 3 | 2,000 |
| 380 Thorburn Road, St. John's, NF | $349,000 | 5 | 3 | 2,673 |