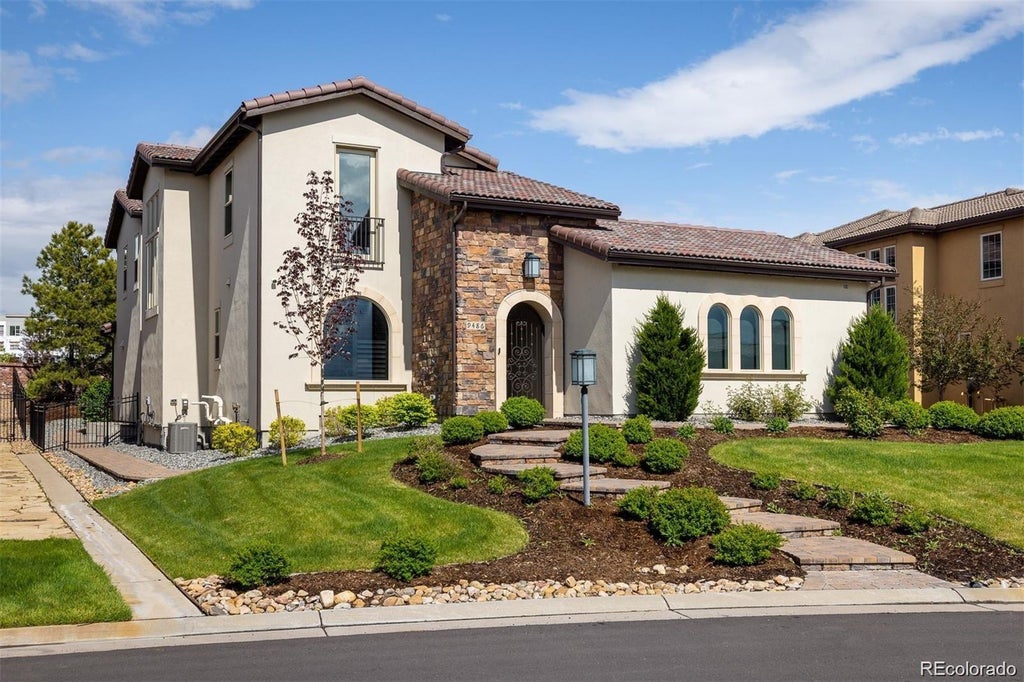
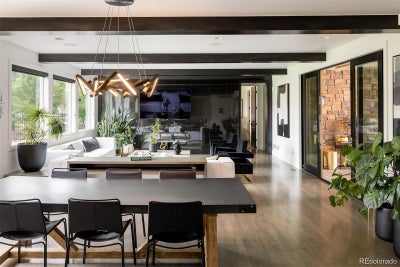
9486 E Winding Hill AvenueLone Tree, CO 80124
Heritage Hills · Douglas County
Description
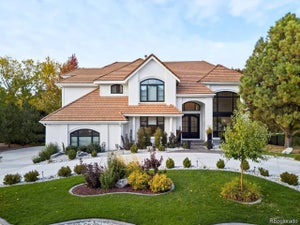
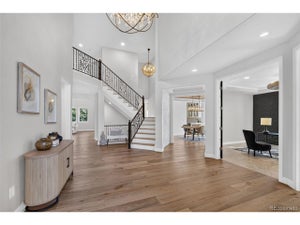
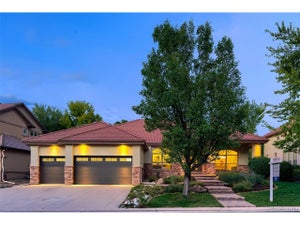
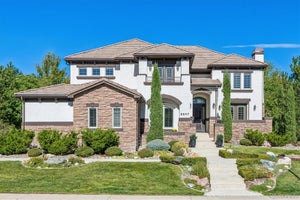
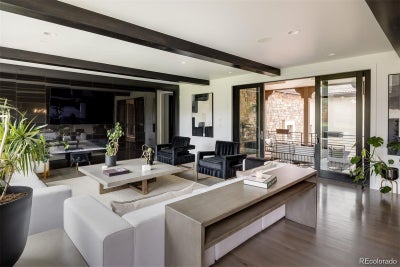
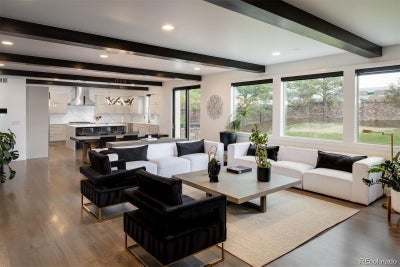
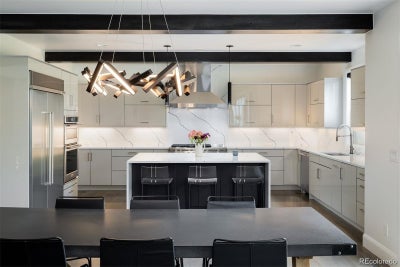
Seller was transferred for work 2 months after buying! Welcome to a lifestyle defined by elegance and privacy in the prestigious gated community of Heritage Hills. Set within one of Lone Tree’s most desired neighborhoods, this exceptional estate offers a rare combination of refined design, expansive living spaces and resort-inspired amenities designed for both everyday living and unforgettable entertaining. From the moment you enter, the home showcases a thoughtful blend of architecture and modern luxury. The beautiful chef’s kitchen serves as the heart of the home, featuring premium appliances, custom cabinetry, an oversized island, and seamless connections to the dining and living spaces. Designed for intimate evenings and celebrations alike, the open-concept layout extends outdoors to two entertaining areas where family and friends can gather to enjoy the beauty of Colorado’s seasons. With six spacious bedrooms and seven beautifully designed bathrooms, this home provides exceptional flexibility for today’s modern lifestyle. A main-level guest suite offers a retreat for visitors or multi-generational living, while each of the additional bedrooms features its own en-suite bathroom, creating a private sanctuary for family and guests. The finished basement expands the home’s livability with a spacious bedroom, full bathroom, recreation areas, and a stunning wine cellar—perfect for hosting game nights, enjoying movie evenings, or relaxing after a day of adventure. The basement opens to a spacious courtyard, creating a private outdoor escape for enjoying Colorado’s beautiful climate by the built in fireplace. Heritage Hills offers an unparalleled lifestyle. Enjoy access to pools, tennis and pickleball courts, parks, a soccer field and walking trails that wind throughout the neighborhood. This exclusive gated community provides a true sense of connection offering access to premier shopping, dining, entertainment, outdoor recreation and top-rated schools.
Property Information
- Property type
- Residential
- Sub-type
- Single Family Residence
- Structure type
- House
- Year built
- 2019
- Living area
- 6,301 Sq Ft
- Lot size
- 0.36 acres
- Garage spaces
- 4
- Parking spaces
- 4
- Ownership
- Individual
- Zoning
- PDU
- Days on market
- 5
- MLS® Listing#
- 1713727
Property Features
- Interior
- Breakfast Bar · Built-in Features · Eat-in Kitchen · Entrance Foyer · High Ceilings · High Speed Internet · In-Law Floorplan · Kitchen Island · Open Floorplan · Pantry · Walk-In Closet(s) · Wet Bar
- Exterior
- Balcony · Lighting · Private Yard · Rain Gutters
- Appliances
- Bar Fridge · Dishwasher · Disposal · Double Oven · Microwave · Range · Range Hood · Refrigerator · Wine Cooler
- Cooling
- Central Air
- Heating
- Floor Furnace · Natural Gas
- Flooring
- Carpet · Tile · Wood
- Fireplace
- Master Bedroom · Great Room · Outside
- Basement
- Finished · Full · Interior Entry
- Parking
- Storage · Attached
- Patio
- Covered · Deck · Front Porch · Patio
- Fencing
- Fenced · Full
- Lot features
- Corner Lot · Landscaped · Many Trees · Near Public Transit · Sprinklers In Front · Sprinklers In Rear
- Construction
- Frame · Stone · Stucco
- Roof
- Concrete
- Windows
- Window Coverings
- Security
- Smoke Detector(s)
- Utilities
- Natural Gas Available · Cable Available · Electricity Available · Natural Gas Connected
- Sewer
- Public Sewer
- Water source
- Public
Rooms
Main
- Bathroom Half
- Mud Room
- Bathroom Three Quarter
- Bedroom
- Dining Room
- Great Room
- Kitchen
- Office
Basement
- Bathroom Three Quarter
- Bedroom
- Great Room
- Kitchen
- Media Room
Upper
- Bathroom Full
- Bathroom Three Quarter
- Bedroom
- Laundry
- Loft
Schools
- Elementary
- Eagle Ridge
- Middle
- Cresthill
- High
- Highlands Ranch
Financial Details
- HOA
- $220 / AnnuallyAssociation: Heritage Hills HOA
- Annual taxes
- $18,075Tax year 2025
- Parcel number
- R0480264

Listing Courtesy: Corken + Company Real Estate Group, LLC - rachel@corken.co,720-434-4319
This publication is designed to provide information with regard to the subject matter covered. It is displayed with the understanding that the publisher and authors are not engaged in rendering real estate, legal, accounting, tax, or other professional services and that the publisher and authors are not offering such advice in this publication. If real estate, legal, or other expert assistance is required, the services of a competent, professional person should be sought. The information contained in this publication is subject to change without notice. METROLIST, INC., DBA RECOLORADO MAKES NO WARRANTY OF ANY KIND WITH REGARD TO THIS MATERIAL, INCLUDING, BUT NOT LIMITED TO, THE IMPLIED WARRANTIES OF MERCHANTABILITY AND FITNESS FOR A PARTICULAR PURPOSE. METROLIST, INC., DBA RECOLORADO SHALL NOT BE LIABLE FOR ERRORS CONTAINED HEREIN OR FOR ANY DAMAGES IN CONNECTION WITH THE FURNISHING, PERFORMANCE, OR USE OF THIS MATERIAL.
PUBLISHER'S NOTICE: All real estate advertised herein is subject to the Federal Fair Housing Act and the Colorado Fair Housing Act, which Acts make it illegal to make or publish any advertisement that indicates any preference, limitation, or discrimination based on race, color, religion, sex, handicap, familial status, or national origin.
METROLIST, INC., DBA RECOLORADO will not knowingly accept any advertising for real estate that is in violation of the law. All persons are hereby informed that all dwellings advertised are available on an equal opportunity basis.
Licensed in the state of Colorado
Data Terms of Use
The information contained in this publication is subject to change without notice. METROLIST, INC. MAKES NO WARRANTY OF ANY KIND WITH REGARD TO THIS MATERIAL, INCLUDING, BUT NOT LIMITED TO, THE IMPLIED WARRANTIES OF MERCHANTABILITY AND FITNESS FOR A PARTICULAR PURPOSE. METROLIST, INC. SHALL NOT BE LIABLE FOR ERRORS CONTAINED HEREIN OR FOR ANY DAMAGES IN CONNECTION WITH THE FURNISHING, PERFORMANCE, OR USE OF THIS MATERIAL.
 PUBLISHER'S NOTICE: All real estate advertised herein is subject to the Federal Fair Housing Act and the Colorado Fair Housing Act, which Acts make it illegal to make or publish any advertisement that indicates any preference, limitation, or discrimination based on race, color, religion, sex, handicap, familial status, or national origin.
METROLIST, INC. will not knowingly accept any advertising for real estate that is in violation of the law. All persons are hereby informed that all dwellings advertised are available on an equal opportunity basis.
©2017 METROLIST, INC. All Rights Reserved 7100 E. Belleview Ave. #110 Greenwood Village, CO 80111 USA
ALL RIGHTS RESERVED WORLDWIDE. No part of this publication may be reproduced, adapted, translated, stored in a retrieval system or transmitted in any form or by any means, electronic, mechanical, photocopying, recording, or otherwise, without the prior written permission of the publisher. The information contained herein including but not limited to all text, photographs, digital images, virtual tours, may be seeded and monitored for protection and tracking.
Commute Calculator
Explore commute times from 9486 E Winding Hill Avenue, Lone Tree, CO 80124.