

234 Bay View DriveSalem, SC 29676
Bay Ridge · Oconee County
Description
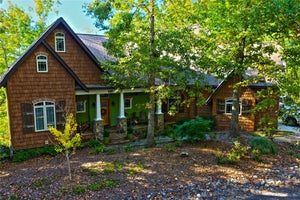
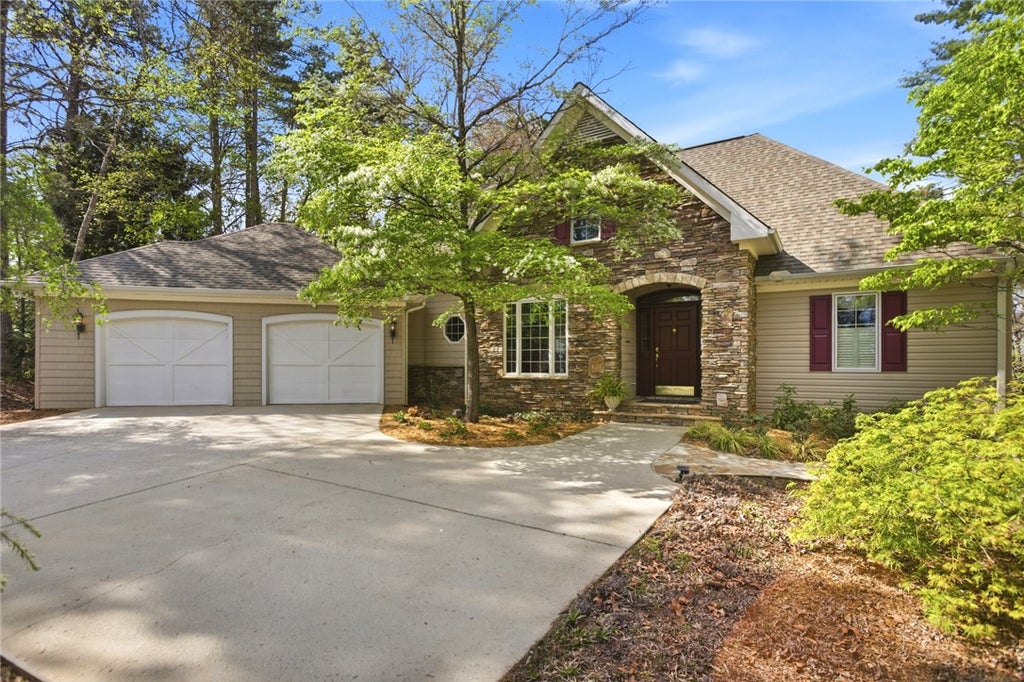
Located in the gated Bay Ridge Subdivision with million Dollar Views and lake Keowee access, this custom built ridge-top home offering breathtaking views of Lake Keowee and the surrounding mountains-including the Jocassee Gorges, featured in National Geographic as one of the worlds' top 50 destinations. Launch your adventures from the home's deeded boat slip, giving you direct access to Lake Keowee's waterfalls, scenic shores and endless fun. Imagine waking up every morning, looking out your bedroom window, and seeing a gorgeous view of the Blue Ridge Mountains. Sipping your morning coffee on the cozy screened porch, with the sounds of nature up close. Step into the home on the main level and enter a small foyer, directly ahead is the living room with its high vaulted ceiling, stone fireplace. Formal dining room off to your left. Large kitchen and breakfast area. Short hallway leads to master suite. Completing this level is a guest rom with fireplace, a full bath, and entrance from double garage. The downstairs was originally designed as a MIL suite, but is versatile for almost any situation. A separate living room with fireplace, a large bedroom with full bath, a full kitchen with eating area. All rooms face the visual splendor of the mountains, and with its own private drive. Downstairs also has an extra room, can be used for game room, exercise room or craft room. Lower level is finished off with a laundry room and large (12 x 30) storage room. Whether you are looking for a full-time residence or a vacation getaway, this home can fill the needs.
Property Information
- Property type
- Residential
- Sub-type
- Single Family Residence
- Style
- Craftsman
- Year built
- 2003
- Lot size
- 1.28 acres
- Garage spaces
- 2
- Days on market
- 217
- MLS® Listing#
- 20299994
Property Features
- Interior
- In-Law Floorplan · Ceiling Fan(s) · Cathedral Ceiling(s) · High Ceilings · Walk-In Closet(s)
- Exterior
- Dock · Boat Slip
- Cooling
- Ceiling Fan(s) · Heat Pump
- Heating
- Heat Pump
- Flooring
- Carpet · Hardwood · Tile · Vinyl
- Fireplace
- Gas · Gas Log
- Basement
- Full · Finished · Interior Entry · Walk-Out Access
- Parking
- Attached · Garage · Driveway · Garage Door Opener
- Laundry
- Laundry Room · Electric Dryer Hookup
- Patio
- Deck · Patio · Porch · Front Porch · Screened
- Lot features
- Sloped · Gentle Sloping · Other · Steep Slope · See Remarks · Views · Wooded · Interior Lot
- Construction
- Stone · Vinyl Siding
- Roof
- Shingle
- Windows
- Insulated Windows
- Security
- Gated Community · Smoke Detector(s)
- Community
- Gated · Lake
- Utilities
- Electricity Available · Underground Utilities
- Sewer
- Septic Tank
- Water source
- Private
Rooms
Main
- ScreenedPorch10 x 14
- Garage26.8 x 23
- Dining Room13 x 12.4
- Kitchen23.5 x 17
Lower
- Bedroom 321 x 11.3
- Kitchen32 x 13.3
- Living Room15.6 x 15
- Living Room19 x 16
Schools
- Elementary
- Tam-Salem Elm
- Middle
- Tam-Salem Middl
- High
- Walhalla High
Financial Details
- HOA
- $970 / Annually
- Parcel number
- 056-02-02-022
Directions
Hwy 11 North from Walhalla Left into Bay Ridge Sub....
Listing Courtesy: Bob Hill Realty - 8648820855
Presented by: Diannia Griffith
Commute Calculator
Explore commute times from 234 Bay View Drive, Salem, SC 29676.