




24501 W Alexis Lane 63386Plainfield, IL 60585
Bronk Farm · Will County
Description
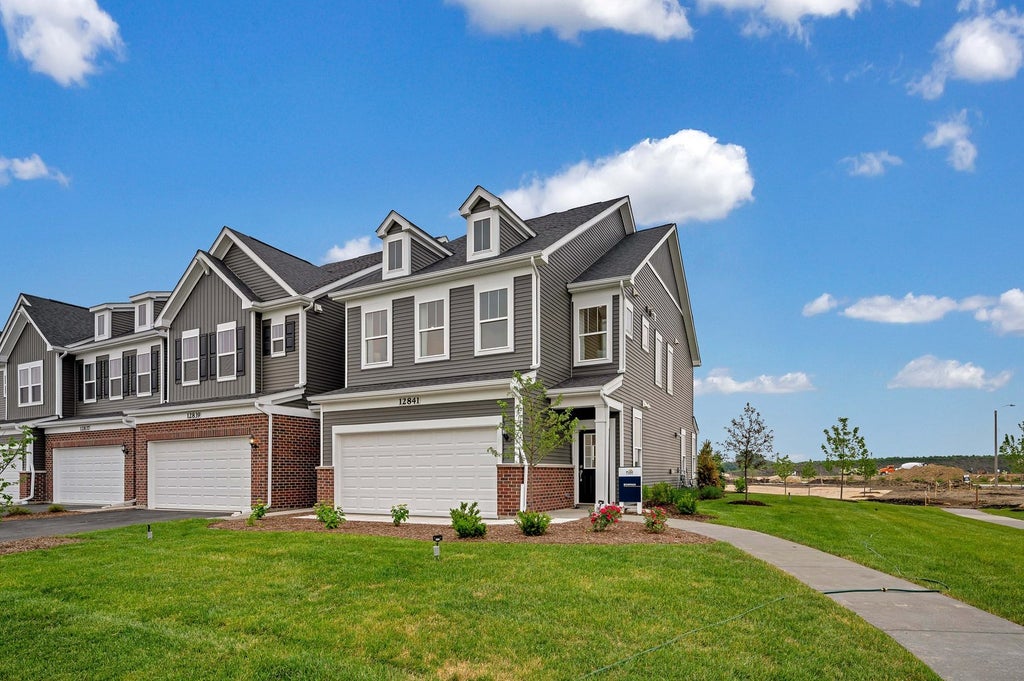
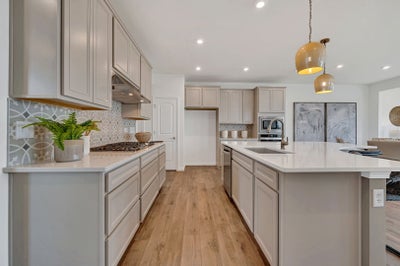
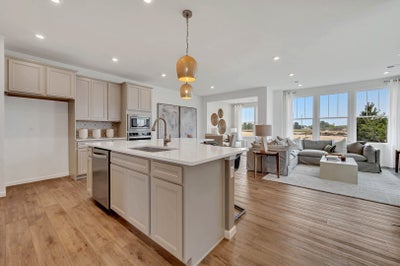
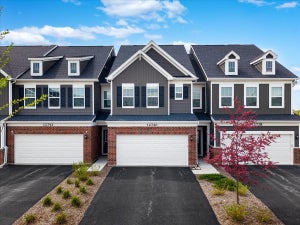
Welcome home to Bronk Farm in North Plainfield attending highly ranked Plainfield North High School District 202, just one quarter mile west of multiple shopping and dining destinations along Route 59. Enjoy your days relaxing at the zero depth, 6 lane swimming pool, splash pad for the kiddos, brand new modern clubhouse, or huge on-site park! The Bowman has 3 spacious bedrooms with walk-in closets, an open concept living plan and plenty of room for entertaining. Your gathering room is open to the kitchen and eating area and has plenty of room for family and friends. This gourmet kitchen is complete with stainless-steel Whirlpool appliances and a massive over-sized island plus a pantry for extra storage. Your luxurious primary bath features a double bowl vanity with quartz countertops, a full shower with glass door and enhanced vinyl plank flooring. You also have enhanced vinyl flooring in the foyer, kitchen, powder room, entry, eating area and pantry. The laundry room is conveniently located on the 2nd floor near the bedrooms. You are undoubtedly going to fall in love with our popular Bowman. Enjoy the Bronk Farm Community Clubhouse and Pool!! TH 63386. Photos of similar home with some options shown that are not available at this price.
Property Information
- Property type
- Residential
- Sub-type
- Townhouse
- Year built
- 2026
- Stories
- 2
- Living area
- 2,097 Sq Ft
- Lot dimensions
- 24X68
- Garage spaces
- 2
- Parking spaces
- 2
- Ownership
- Fee Simple w/ HO Assn.
- Days on market
- 17
- MLS® Listing#
- 12748842
Property Features
- Interior
- Walk-In Closet(s) · High Ceilings
- Appliances
- Range · Microwave · Dishwasher · Disposal · Stainless Steel Appliance(s) · Range Hood
- Cooling
- Central Air
- Heating
- Natural Gas
- Basement
- None
- Parking
- Asphalt · Attached · Garage
- Laundry
- Upper Level
- Construction
- Other
- Sewer
- Public Sewer
- Water source
- Public
Rooms
Main
- Heated Sun Room9X7
- Eating Area11X10
- Great Room16X14
- Kitchen15X13
Second
- Bedroom 211X11
- Bedroom 312X11
- Laundry8X6
- Master Bedroom13X13
Schools
- Elementary
- Eagle Pointe Elementary School
- Middle
- Heritage Grove Middle School
- High
- Plainfield North High School
- District
- Plainfield North High School
Financial Details
- HOA
- $352 / Monthly
- Parcel number
- 0701331130050000
Directions
Van Dyke Rd, 1/4 mile south of 127th St. sales center and model at 12841 S. Nicholas Dr.

Listing Courtesy: Twin Vines Real Estate Svcs - 6304275444
Last Updated: 2026-08-31
Plainfield Market Statistics
How this home compares to 308 active listings in Plainfield, IL
| Plainfield median | This listing | |
|---|---|---|
| Median listing price | $494,483 | $425,990 |
| Median days on market | 30 | 17 |
| Median Sq Ft | 2,302 | 2,097 |
| Median price / Sq Ft | $214 | $203 |
Market statistics compiled from active EXIT Realty® and MLS listings in Plainfield, IL.
Commute Calculator
Explore commute times from 24501 W Alexis Lane 63386, Plainfield, IL 60585.
More homes to consider
View similar homes View nearby homes



Similar Home Values
Comparable nearby listings and their asking prices.
| Address | Price | Beds | Baths | Sq Ft |
|---|---|---|---|---|
| 24528 W Alexis Lane, Plainfield, IL | $429,900 | 3 | 3 | 2,097 |
| 12764 S Nicholas Drive, Plainfield, IL | $410,000 | 3 | 3 | 2,020 |
| 24505 W Alexis Lane 63388, Plainfield, IL | $448,505 | 3 | 3 | 2,020 |
| 12740 S Nicholas Drive, Plainfield, IL | $449,000 | 3 | 3 | 1,969 |


