




94 Stanley AvenueChatham, ON N7M 3J3
Description
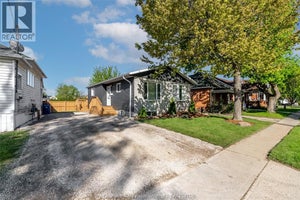
Are you considering downsizing? I am pleased to share that a charming, maintenance-free ranch-style home is now available in a quiet neighborhood near downtown, parks, and shopping. This spacious residence features 3+1 bedrooms, 2 bathrooms, 2 gas fireplaces plus a fully finished basement, offering ample space for family, guests, or a home office. Notable updates include a durable steel roof, and a brand-new driveway, ensuring both peace of mind and excellent curb appeal. The functional design provides comfortable one-floor living, while the lower level offers flexibility for recreation, storage, or extended family needs; it could also be easily converted into an apartment space. Located in a quiet, walkable area close to trails and local amenities, this property perfectly combines comfort and convenience. Please let me know if you would like to schedule a viewing or if you require any further information. (id:31684)
Property Information
- Property type
- Residential
- Sub-type
- Single Family Residence
- Structure type
- House
- Year built
- 1968
- Stories
- 1
- Lot dimensions
- 45 X 88
- Ownership
- Freehold
- Listing #
- 26010968
Property Features
- Appliances
- Cooktop · Washer · Refrigerator · Dishwasher · Dryer
- Cooling
- Central Air
- Heating
- Forced Air · Natural Gas
- Flooring
- Hardwood · Laminate
- Fireplace
- Gas
- Parking
- Concrete · Garage
- Fencing
- Fenced
- Construction
- Brick
- Foundation
- Block
Rooms
Basement
- Storage
- 3pc Bathroom
- Bedroom
- Family Room
- Laundry
Main level
- Living room/Dining room
- 4pc Bathroom
- Bedroom
- Kitchen
Financial Details
- Annual taxes
- $3,350Tax year 2026

Listing Courtesy: ROYAL LEPAGE PEIFER REALTY Brokerage
Data Terms of Use
This website is operated by EXIT Realty CK Elite, Brokerage, a brokerage who is a member of The Canadian Real Estate Association (CREA). The content on this website is owned or controlled by CREA. By accessing this website, the user agrees to be bound by these terms of use as amended from time to time, and agrees that these terms of use constitute a binding contract between the user, EXIT Realty CK Elite, Brokerage, and CREA.
Copyright
The content on this website is protected by copyright and other laws, and is intended solely for the private, non-commercial use by individuals. Any other reproduction, distribution or use of the content, in whole or in part, is specifically prohibited. Prohibited uses include commercial use, “screen scraping”, “database scraping”, and any other activity intended to collect, store, reorganize or manipulate the content of this website.
Trademarks
REALTOR®, REALTORS®, and the REALTOR® logo are certification marks that are owned by REALTOR® Canada Inc. and licensed exclusively to The Canadian Real Estate Association (CREA). These certification marks identify real estate professionals who are members of CREA and who must abide by CREA’s By-Laws, Rules, and the REALTOR® Code. The MLS® trademark and the MLS® logo are owned by CREA and identify the professional real estate services provided by members of CREA.
Liability and Warranty Disclaimer
The information contained on this website is based in whole or in part on information that is provided by members of CREA, who are responsible for its accuracy. CREA reproduces and distributes this information as a service for its members, and assumes no responsibility for its completeness or accuracy.
Amendments
EXIT Realty CK Elite, Brokerage may at any time amend these Terms of Use by updating this posting. All users of this site are bound by these amendments should they wish to continue accessing the website, and should therefore periodically visit this page to review any and all such amendments.
Chatham Market Statistics
How this home compares to 940 active listings in Chatham, ON
| Chatham median | This listing | |
|---|---|---|
| Median listing price | $447,671 | $474,888 |
| Median days on market | 50 | — |
| Median Sq Ft | 1,547 | — |
| Median price / Sq Ft | $324 | — |
Market statistics compiled from active EXIT Realty® and MLS listings in Chatham, ON.
Commute Calculator
Explore commute times from 94 Stanley AVENUE, Chatham, ON N7M 3J3.
More homes to consider
View similar homes View nearby homes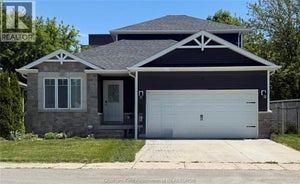


Similar Home Values
Comparable nearby listings and their asking prices.
| Address | Price | Beds | Baths | Sq Ft |
|---|---|---|---|---|
| 15 LISGAR STREET, Chatham, ON | $475,000 | 4 | 3 | — |
| 138 Vanier DRIVE, Chatham, ON | $449,900 | 4 | 2 | — |
| 74 CHESTNUT DRIVE, Chatham, ON | $449,000 | 4 | 2 | — |
| 127 COVERDALE STREET, Chatham, ON | $469,900 | 5 | 3 | — |


