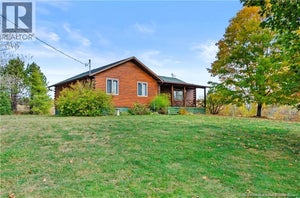
26 Silva LaneStanley, NB E6B 1E7
Description
26 Silva Lane has the space people move to the country for. Set on 5.9 private acres approximately 30 to 35 minutes from Fredericton, theres room here for hobby farming, homesteading, or just enjoying the peace and quiet. The home offers four bedrooms and two full bathrooms, with plenty of character throughout. The kitchen overlooks a generous dining space centred around a beautiful stone fireplace. The main level also includes a comfortable living room, a flexible den or office, and a bright sunroom at the back of the home. Its a layout with defined spaces, but still plenty of room to gather. Upstairs, the large central sitting area opens directly onto the balcony and leads to a finished loft that could be used as a playroom, creative space, or additional hangout. The unique angles, exposed beams, and warm wood details give this home a look and feel you wont find everywhere. Outside, the detached 1.5-car garage has an upper storage or hay loft, and a separate shed provides even more room for equipment and outdoor gear. Heat pumps on all three levels and electric baseboard heating provide year-round comfort. Updates since 2022 include kitchen appliances, a built-in dishwasher and faucet, refreshed bathrooms, interior and exterior painting, an additional bedroom, and updated light fixtures throughout much of the home. (id:31684)
Property Information
- Property type
- Residential
- Sub-type
- Single Family Residence
- Structure type
- House
- Year built
- 1976
- Living area
- 1,938 Sq Ft
- Lot size
- 5.90 acres
- Lot dimensions
- 5.9
- Ownership
- Freehold
- Listing #
- NB147706
Property Features
- Exterior
- Balcony
- Cooling
- Heat Pump
- Heating
- Baseboard · Heat Pump · Electric
- Flooring
- Laminate
- Parking
- Garage · Detached
- Construction
- Log
- Community
- Fishing
- Sewer
- Septic Tank
- Water source
- Well
Rooms
Basement
- Storage5'9'' x 7'10''
- Utility Room21'6'' x 25'5''
Second level
- 3pc Bathroom7'1'' x 4'10''
- Recreation room16'4'' x 28'9''
- Sitting room12'4'' x 20'
- Bedroom12'6'' x 10'11''
- Bedroom12'7'' x 10'11''
- Bedroom12'5'' x 9'0''
Main level
- 3pc Bathroom8'0'' x 4'9''
- Sitting room15'3'' x 8'0''
- Dining Room12'5'' x 22'8''
- Kitchen8'0'' x 10'7''
- Laundry6'6'' x 9'6''
- Living Room15'3'' x 14'6''
Financial Details
- Annual taxes
- $3,963
- Parcel number
- 01525310
Directions
From Route 620 to Silva Lane (across from old nursing home) home is at the end of Silva Lane

Listing Courtesy: Royal LePage Atlantic
Data Terms of Use
This website is operated by EXIT Realty Advantage, a brokerage who is a member of The Canadian Real Estate Association (CREA). The content on this website is owned or controlled by CREA. By accessing this website, the user agrees to be bound by these terms of use as amended from time to time, and agrees that these terms of use constitute a binding contract between the user, EXIT Realty Advantage, and CREA.
Copyright
The content on this website is protected by copyright and other laws, and is intended solely for the private, non-commercial use by individuals. Any other reproduction, distribution or use of the content, in whole or in part, is specifically prohibited. Prohibited uses include commercial use, “screen scraping”, “database scraping”, and any other activity intended to collect, store, reorganize or manipulate the content of this website.
Trademarks
REALTOR®, REALTORS®, and the REALTOR® logo are certification marks that are owned by REALTOR® Canada Inc. and licensed exclusively to The Canadian Real Estate Association (CREA). These certification marks identify real estate professionals who are members of CREA and who must abide by CREA’s By-Laws, Rules, and the REALTOR® Code. The MLS® trademark and the MLS® logo are owned by CREA and identify the professional real estate services provided by members of CREA.
Liability and Warranty Disclaimer
The information contained on this website is based in whole or in part on information that is provided by members of CREA, who are responsible for its accuracy. CREA reproduces and distributes this information as a service for its members, and assumes no responsibility for its completeness or accuracy.
Amendments
EXIT Realty Advantage may at any time amend these Terms of Use by updating this posting. All users of this site are bound by these amendments should they wish to continue accessing the website, and should therefore periodically visit this page to review any and all such amendments.
Commute Calculator
Explore commute times from 26 Silva Lane, Stanley, NB E6B 1E7.