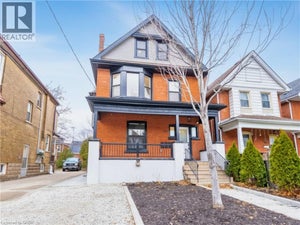
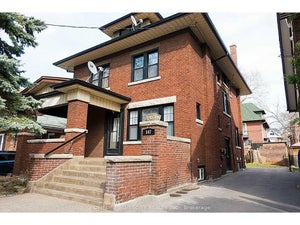
117 Fairleigh Avenue SHamilton, ON L8M 2K4
220 - St. Clair/Blakeley
Description
Turnkey 4-unit investment property on a generous double lot, fully tenanted at market rents . With non-smoking, pet-free tenants already in place, this solid brick property provides immediate income with added long-term upside. Units 2 and 3 feature recently installed heat pumps providing efficient heating and air conditioning, each connected to the unit’s own hydro meter. A finished laundry room with coin-operated laundry adds further convenience and income potential. Outside, the rare double lot offers a large yard, paved double driveway and detached garage at the end of the long driveway, which could be rented as-is for additional income or explored for future ADU potential. There may also be future severance potential, offering even more possibilities for the property. Located in a quiet, family-friendly neighbourhood just a short walk from the proposed LRT stop, this property combines strong existing income, and exciting long-term investment potential. (id:31684)
Property Information
- Property type
- Residential
- Sub-type
- Single Family Residence
- Structure type
- House
- Year built
- 1907
- Stories
- 2
- Living area
- 2,299 Sq Ft
- Parking spaces
- 9
- Ownership
- Freehold
- Listing #
- 40868438
Property Features
- Cooling
- Ductless
- Basement
- Partially Finished · Partial
- Parking
- Detached
- Laundry
- Common Area
- Construction
- Brick
- Foundation
- Block
- Sewer
- Public Sewer
- Water source
- Public
Rooms
Main level
- 4pc Bathroom5'9'' x 7'11''
- Storage3'6'' x 7'11''
- Bedroom9'3'' x 13'7''
- Bedroom9'1'' x 13'7''
- Den9'11'' x 7'2''
- Dining Room11'0'' x 12'4''
- Kitchen9'11'' x 8'1''
- Living Room13'1'' x 13'6''
Second level
- 4pc Bathroom5'10'' x 8'10''
- Bedroom10'7'' x 12'6''
- Bedroom12'11'' x 11'8''
- Dining Room11'10'' x 9'8''
- Kitchen7'8'' x 6'8''
- Living Room15'6'' x 13'6''
Lower level
- 4pc Bathroom6'9'' x 5'0''
- Bedroom9'10'' x 11'1''
- Kitchen17'2'' x 4'3''
- Laundry19'2'' x 8'0''
- Living Room9'10'' x 11'1''
- Utility Room13'0'' x 12'10''
- Utility Room7'2'' x 11'8''
Third level
- 4pc Bathroom9'4'' x 4'11''
- Bedroom11'1'' x 17'2''
- Dining Room5'5'' x 7'9''
- Kitchen9'8'' x 7'1''
- Living Room9'0'' x 15'6''
Financial Details
- Annual taxes
- $6,244
Directions
Main St E to Fairleigh Ave S

Listing Courtesy: Real Broker Ontario Ltd.
Data Terms of Use
This website is operated by EXIT Realty Hare (Peel), Brokerage, a brokerage who is a member of The Canadian Real Estate Association (CREA). The content on this website is owned or controlled by CREA. By accessing this website, the user agrees to be bound by these terms of use as amended from time to time, and agrees that these terms of use constitute a binding contract between the user, EXIT Realty Hare (Peel), Brokerage, and CREA.
Copyright
The content on this website is protected by copyright and other laws, and is intended solely for the private, non-commercial use by individuals. Any other reproduction, distribution or use of the content, in whole or in part, is specifically prohibited. Prohibited uses include commercial use, “screen scraping”, “database scraping”, and any other activity intended to collect, store, reorganize or manipulate the content of this website.
Trademarks
REALTOR®, REALTORS®, and the REALTOR® logo are certification marks that are owned by REALTOR® Canada Inc. and licensed exclusively to The Canadian Real Estate Association (CREA). These certification marks identify real estate professionals who are members of CREA and who must abide by CREA’s By-Laws, Rules, and the REALTOR® Code. The MLS® trademark and the MLS® logo are owned by CREA and identify the professional real estate services provided by members of CREA.
Liability and Warranty Disclaimer
The information contained on this website is based in whole or in part on information that is provided by members of CREA, who are responsible for its accuracy. CREA reproduces and distributes this information as a service for its members, and assumes no responsibility for its completeness or accuracy.
Amendments
EXIT Realty Hare (Peel), Brokerage may at any time amend these Terms of Use by updating this posting. All users of this site are bound by these amendments should they wish to continue accessing the website, and should therefore periodically visit this page to review any and all such amendments.
Commute Calculator
Explore commute times from 117 FAIRLEIGH Avenue S, Hamilton, ON L8M 2K4.