36 Kit Carson LaneLubbock, TX 79404

Lubbock County
Description
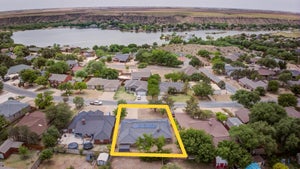
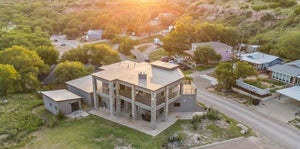
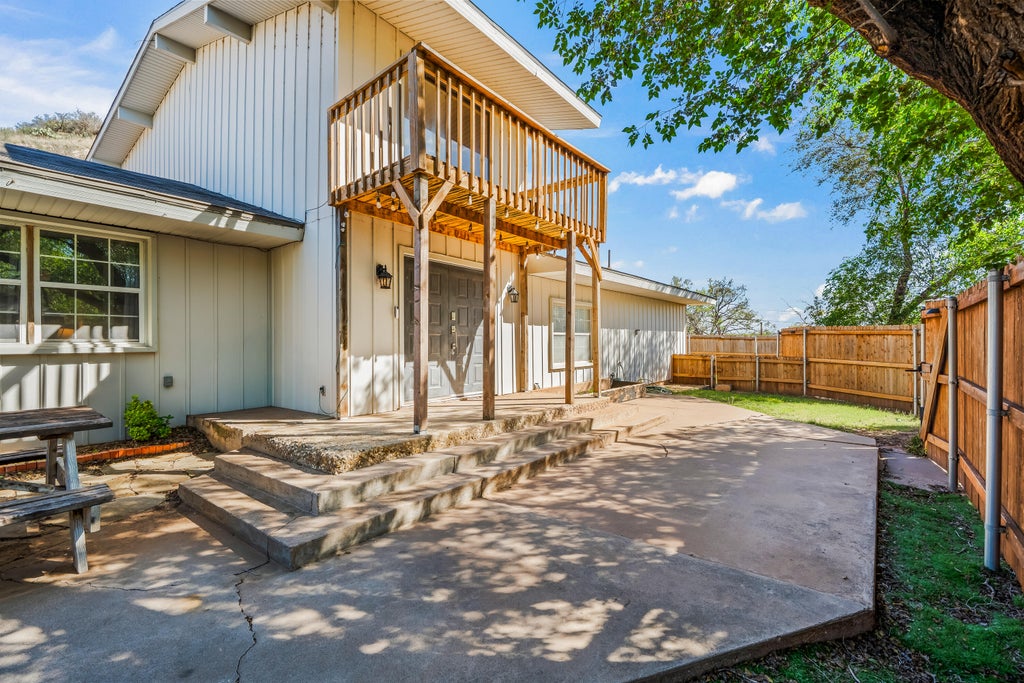
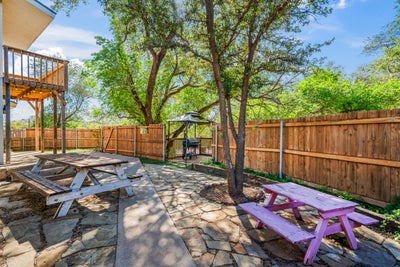
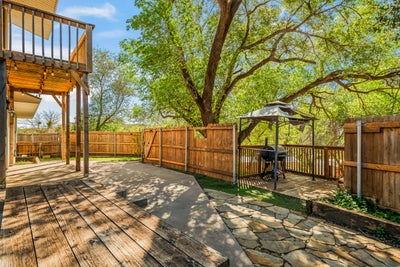
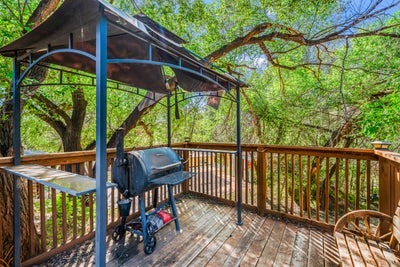
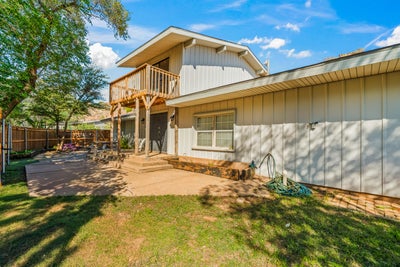
Full of character and unique architectural details, this home at Buffalo Springs Lake offers an opportunity to make something truly special! From the tall ceilings and spacious entryway to the beautiful stonework, there are so many interesting features that set this property apart. The large living room features a wood-burning fireplace with an impressive stone surround, while the entryway makes a statement with a distinctive indoor pond beneath the staircase. The kitchen and breakfast area offer access to a side patio, and two downstairs bedrooms share a convenient Jack and Jill bathroom. Upstairs, a spacious landing leads to a balcony overlooking the yard. The primary suite includes a large walk-in closet and a generous bathroom with double sinks and a step-down shower. Outside, mature trees provide a beautiful natural setting, with multiple decks, an enclosed yard, and a covered carport and workshop area. An additional storage or bonus room offers even more flexibility. With its distinctive layout, unique architectural features, and peaceful surroundings, this property offers so much potential. From the beautiful stonework to the mature trees and one-of-a-kind details, this home is full of character and ready for someone to make it their own!
Property Information
- Property type
- Residential
- Sub-type
- Single Family Residence
- Style
- Mid-Century Modern
- Year built
- 1969
- Stories
- 2
- Living area
- 3,028 Sq Ft
- Lot size
- 0.08 acres
- Days on market
- 10
- MLS® Listing#
- 202615107
Property Features
- Interior
- Beamed Ceilings · Built-in Features · Ceiling Fan(s) · Double Vanity · Eat-in Kitchen · High Ceilings · Walk-In Closet(s)
- Exterior
- Balcony · Private Entrance · Private Yard
- Appliances
- Disposal · Dishwasher · Electric Oven · Electric Range · Microwave
- Cooling
- Ceiling Fan(s) · Central Air · Electric
- Heating
- Central · Electric
- Flooring
- Carpet · Laminate · Tile
- Fireplace
- Family Room · Living Room · Stone · Wood Burning
- Parking
- Additional Parking · Carport · Detached Carport · Driveway · Oversized
- Laundry
- Laundry Room · Main Level
- Patio
- Front Porch · Patio
- Fencing
- Full · Front Yard · Privacy · Wood
- Lot features
- Cul-De-Sac · City Lot · Front Yard · Landscaped · Native Plants
- Construction
- Board & Batten Siding
- Foundation
- Pillar/Post/Pier
- Roof
- Composition
- Other structures
- Workshop
- Community
- Gated · Golf · Park · Playground · Street Lights
- Sewer
- Public Sewer
- Water source
- Public
Schools
- Middle
- Slaton
- High
- Slaton
Financial Details
- HOA
- None
- Annual taxes
- $3,094
- Parcel number
- R78781
Listing Courtesy: Reside Real Estate Co. - 8066466423
Presented by: Taylor Stephens
Licensed in the state of Texas.
Commute Calculator
Explore commute times from 36 Kit Carson Lane, Lubbock, TX 79404.