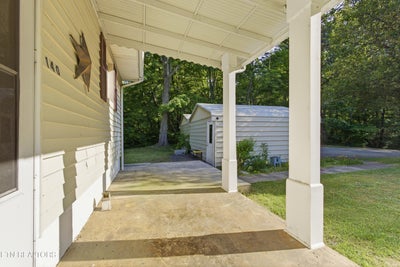
140 Walnut StDeer Lodge, TN 37726
Deer Lodge · Morgan County - 35 County
Description
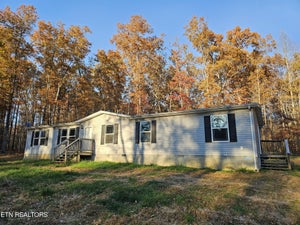
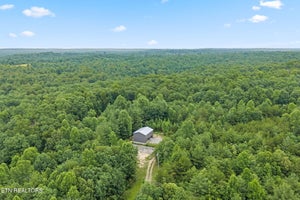
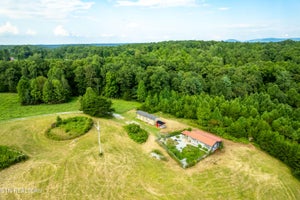
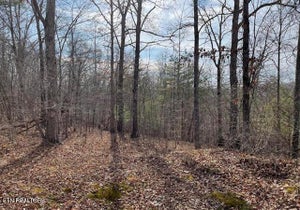
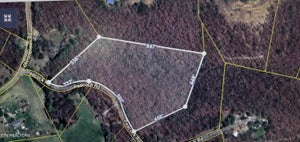
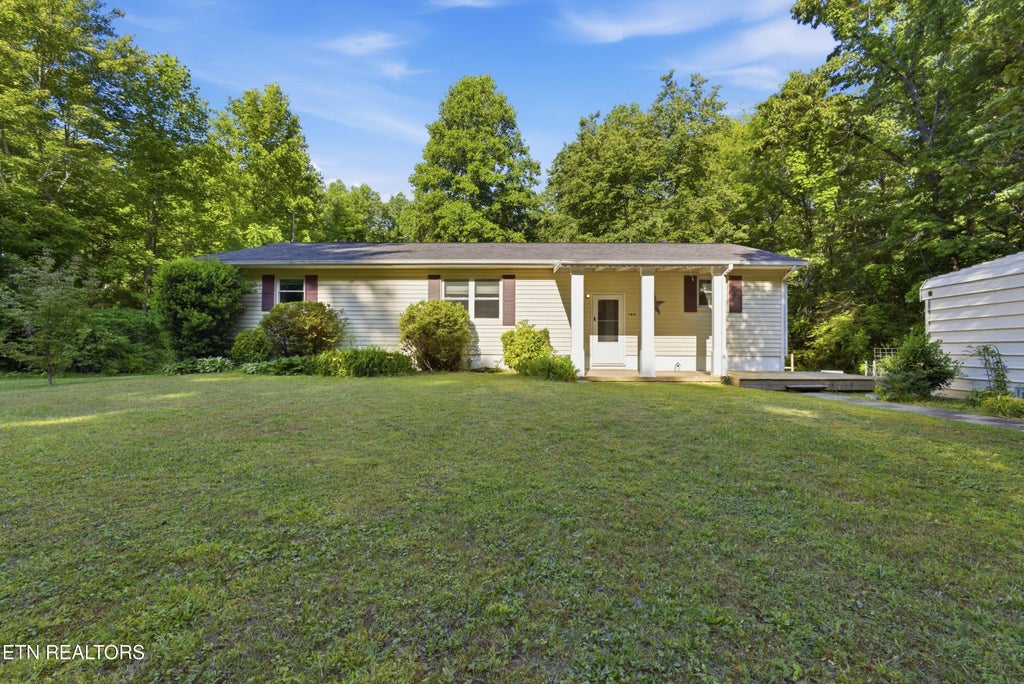
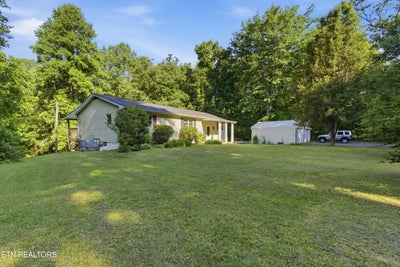
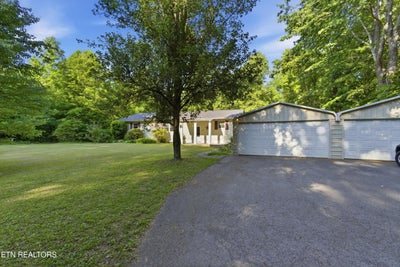
Set on a secluded 1.2-acre lot in the quiet community of Deer Lodge, this 1984 ranch blends comfort and flexibility with a full walkout basement and an attached 2-car garage. Listed at $299,900, the home offers approximately 1,596 square feet with 4 bedrooms and 2.5 baths, including a spacious main-level living room and an easy-flow layout. The kitchen features classic oak cabinetry, and the adjacent dining area opens to a large covered rear porch -- perfect for morning coffee, grilling, or year-round entertaining. The finished walkout basement adds roughly 1,596 additional square feet with a second kitchen, living room, bedroom, and private entrance -- ideal for multigenerational living, guest space, or potential rental income (buyer to verify local rules). Outdoors, enjoy a beautiful yard with plenty of space for gardening, play, or hobby use, along with ample parking for vehicles, trailers, or guests, all set within a peaceful wooded backdrop. Low-maintenance vinyl siding, central HVAC, and an architectural shingle roof estimated at approximately 11 years old add peace of mind. Utilities include public water, septic, and both electric and gas services, with internet options available (buyer to verify providers). With versatility, acreage, and a covered outdoor retreat, this home checks all the boxes. Plain MLS-style version Price: $299,900 Property Type: Ranch, site-built (built 1984) Exterior: Vinyl siding; architectural shingle roof approx. 11 years old Systems: Central HVAC; both electric and gas service Beds/Baths: 4 BR, 2.5 BA on main; basement with additional BR, living room, and full kitchen Square Footage: Approx. 1,596 SF main + 1,596 SF finished walkout basement (buyer to verify) Lot Size: Approx. 1.20 acres; private/secluded setting; room for gardening Outdoor Living: Large covered rear porch Kitchen: Oak cabinets on main; full second kitchen in basement Garage/Parking: Attached 2-car garage; asphalt driveway with ample parking Layout: Main-level bedrooms and living; lower-level apartment with separate entrance Utilities: Public water; septic; internet options available (buyer to verify providers) Potential Uses: Multi-generational living, guest suite, or potential rental (verify local rules/permits) Location: Quiet community of Deer Lodge, TN
Property Information
- Property type
- Residential
- Sub-type
- Single Family Residence
- Style
- Traditional
- Year built
- 1984
- Living area
- 3,192 Sq Ft
- Lot size
- 1.20 acres
- Garage spaces
- 2
- Days on market
- 64
- MLS® Listing#
- 1341930
Property Features
- Interior
- Walk-In Closet(s)
- Appliances
- Dishwasher · Range
- Cooling
- Central Air
- Heating
- Forced Air · Heat Pump · Natural Gas · Electric
- Flooring
- Laminate · Carpet · Vinyl
- Fireplace
- None
- Basement
- Finished · Walk-Out Access
- Parking
- Detached
- Patio
- Porch · Covered · Deck
- Lot features
- Level
- Construction
- Frame
- Sewer
- Septic Tank
- Water source
- Public
- Parcel number
- 052 095.01
Directions
From Deerlodge Rd, turn left onto Deer Lodge Hwy/TN 329, then 2nd street on the right. Home is at the end of the street.
Listing Courtesy: CURB - 8882794230
Commute Calculator
Explore commute times from 140 Walnut St, Deer Lodge, TN 37726.