802 Alexia LnAustin, TX 78746
Addie Condos Ph 5 · Travis County
Description
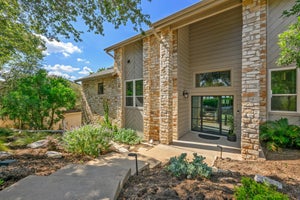
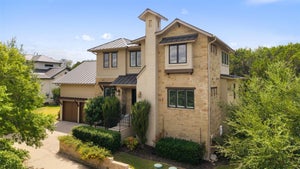
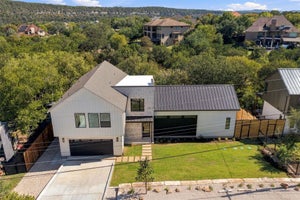
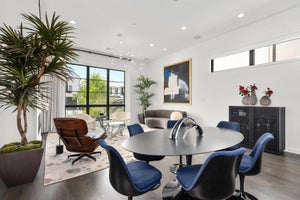
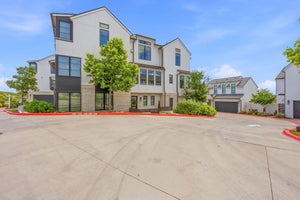
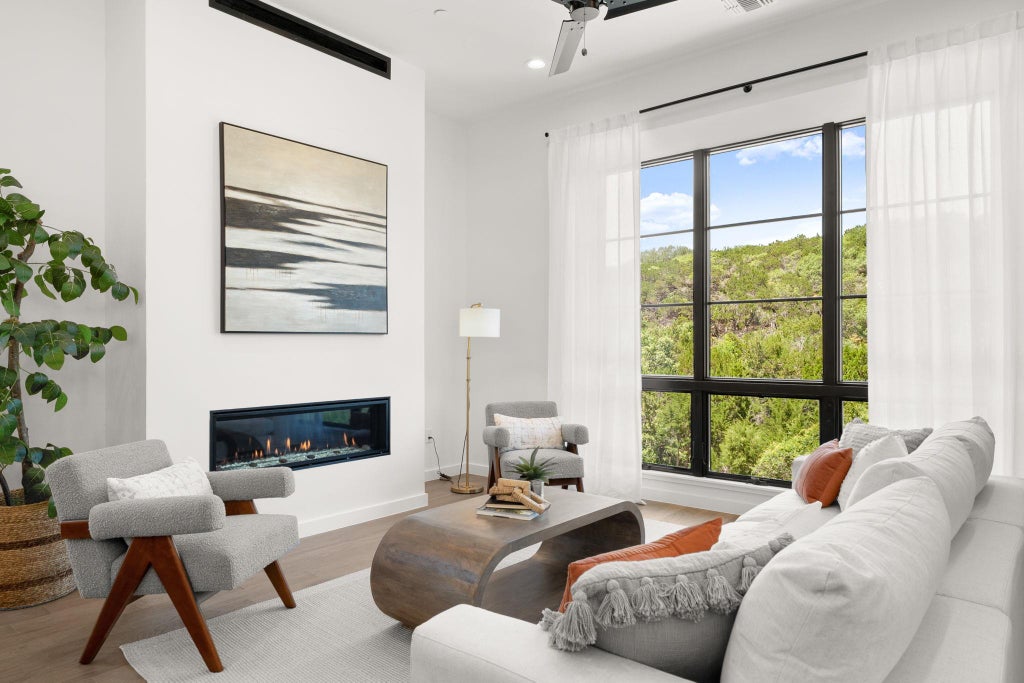
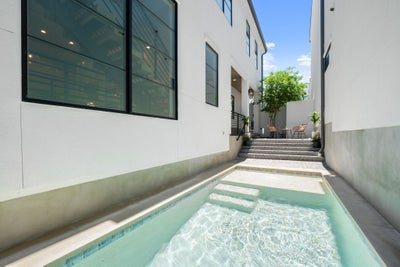
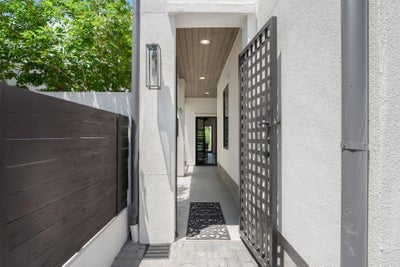
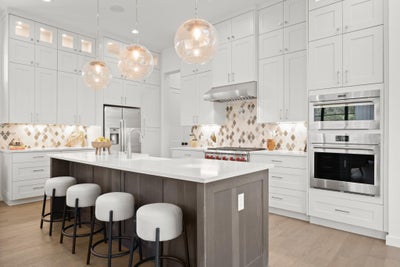
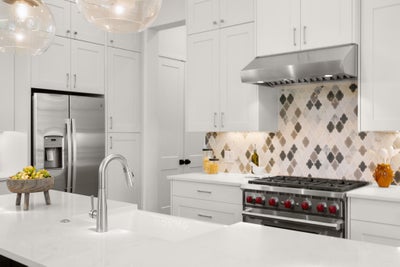
Experience sophisticated luxury living near the heart of Westlake. Rare, swimming pool in your own private courtyard. $200k+ in designer upgrades elevate this exceptional 2024 completed residence on a quiet side street within an exclusive gated community, zoned to acclaimed Eanes ISD, this lock-and-leave home offers privacy with no home behind, and just minutes from downtown Austin. Approx 3,740 sqft features 4 beds, 4.5 baths, a dedicated office, game room, and loft, offering exceptional flexibility across three levels. Chef-inspired kitchen impresses with a Wolf 6-burner gas range/gas oven, dual Wolf wall ovens, illuminated shadowbox cabinetry, and elegant quartz counter tops. Spacious family room, 11-foot ceilings, expansive walls of glass, and a striking decorative gas fireplace. Partially covered outdoor deck extends the living space and offers peaceful views of mature trees and wooded surroundings. Dedicated office is enhanced with floor-to-ceiling rich wood built-in cabinetry. The lower level features a spacious game room with in-ceiling audio system, an additional bedroom or flex room, and full bath. Upstairs find a luxurious primary owner's suite w/ vaulted ceilings, and spacious sitting area. The spa-inspired primary bath offers dual vanities, under-cabinet accent lighting, expansive tile work, and walk-in shower with a freestanding soaking tub. Also up is a 2nd primary-style suite, offering a large bed w/ Juliet balcony, en-suite bath w/ dual vanities, and glass walk-in shower. An additional bedroom features a walk-in closet and full bath. Completing this level is a spacious open loft adjacent to the laundry room. Designer finishes throughout w/ engineered hardwood flooring and premium designer tile—no carpet. Built through the Austin Energy Green Building Program. Full two-car garage with an EV outlet, extra driveway parking, low tax rate. Rare opportunity to own a truly turnkey luxury home in one of Austin’s most sought-after locations. Owner/Agent
Property Information
- Property type
- Residential
- Sub-type
- Single Family Residence
- Year built
- 2024
- Living area
- 3,740 Sq Ft
- Lot size
- 0.36 acres
- Garage spaces
- 2
- Parking spaces
- 4
- Ownership
- Common
- Days on market
- 59
- MLS® Listing#
- 4685752
Property Features
- Interior
- Bookcases · Breakfast Bar · Built-in Features · Ceiling Fan(s) · Stone Counters · Entrance Foyer · High Speed Internet · Kitchen Island · Open Floorplan · Pantry · Recessed Lighting · Smart Thermostat · Soaking Tub · Sound System · Storage · Walk-In Closet(s) · Wired for Data · Wired for Sound · High Ceilings · Vaulted Ceiling(s) · His and Hers Closets
- Exterior
- Balcony · Uncovered Courtyard · Private Yard · Rain Gutters
- Appliances
- Oven · Convection Oven · Dishwasher · Disposal · Exhaust Fan · Gas Cooktop · Gas Range · Microwave · Free-Standing Gas Oven · Free-Standing Range · Free-Standing Gas Range · Stainless Steel Appliance(s) · Water Heater · Tankless Water Heater · Range Hood
- Cooling
- Ceiling Fan(s) · Central Air
- Heating
- Exhaust Fan · Central
- Flooring
- Tile · Wood
- Fireplace
- Gas · Living Room
- Pool
- In Ground · Outdoor Pool · Private
- Parking
- Attached · Garage
- Laundry
- Laundry Room
- Patio
- Front Porch · Rear Porch · Side Porch
- Fencing
- Fenced · Full · Wrought Iron
- Lot features
- Landscaped
- Construction
- Stucco
- Foundation
- Slab
- Roof
- Slate · Synthetic
- Windows
- Double Pane Windows · Screens
- Security
- Smoke Detector(s) · Fire Alarm · Fire Sprinkler System · Security System · Security System Owned
- Other structures
- None
- Community
- Gated
- Utilities
- Underground Utilities · Electricity Connected · Natural Gas Connected · Water Connected
- Sewer
- Shared Septic
- Water source
- See Remarks · Public
Schools
- Elementary
- Bridge Point
- Middle
- Hill Country
- High
- Westlake
Financial Details
- HOA
- $805 / MonthlyAssociation: Addie HOA
- Annual taxes
- $21,354Tax year 2025
- Assessed value
- $1,573,000
- Parcel number
- 01212304470000
Directions
South on Loop 360/Capital of Texas Hwy. Turn right into the Addie community on Adeline Way. After gate, Take right on first street (not driveway), Alexia. Middle house in bank of three, 802 Alexia. Park on driveway or various guest spots at Alexia/Adeline or around the main loop.
Listing Courtesy: Compass RE Texas, LLC - (512) 775-3965
Last Updated: 2026-09-13T00:00:00.000Z
Commute Calculator
Explore commute times from 802 Alexia LN, Austin, TX 78746.