

47 St-Onge StreetGrand Falls, NB E3Z 1G2
Description
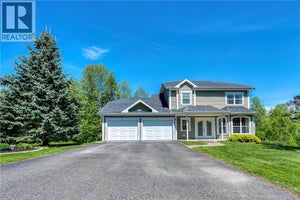
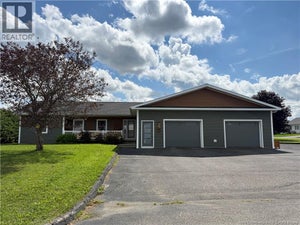
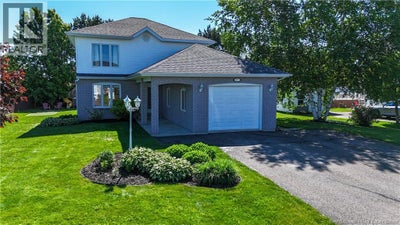
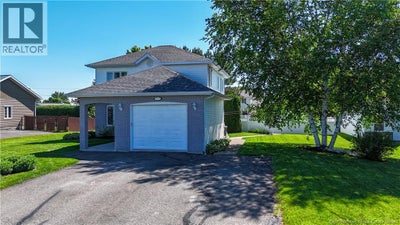
Welcome to this stunning executive home located in one of the area's most desirable neighbourhoods. Showcasing exceptional quality, timeless craftsmanship, and attention to detail throughout, this property offers the perfect blend of elegance and comfort. The bright and inviting main level features an open-concept design that seamlessly connects the living room, dining area, and kitchen, creating an ideal space for both everyday living and entertaining. A convenient main-floor laundry room and powder room add to the home's functionality. Beautiful hardwood and ceramic flooring, crown mouldings, and built-in kitchen appliances enhance the upscale appeal. The second level offers three spacious bedrooms and a luxurious full bathroom complete with stand alone tub and a separate custom shower. Step outside onto the upper-level deck and enjoy peaceful views overlooking the beautifully landscaped backyard. The fully finished lower level provides additional living space with a family room, office, non conforming bedroom (egress window), powder room, cedar closet, and plenty of storage. Outside, you'll find a meticulously maintained property featuring an attached garage, a spectacular in-ground pool, and a spacious pool house designed for entertaining family and friends or simply enjoying your own private retreat and let's not forget about the golf mini putt. Offering exceptional indoor and outdoor living spaces, this impressive home is ready to exceed your expectations. Don't miss the opportunity to make it yoursschedule your private viewing today! (id:31684)
Property Information
- Property type
- Residential
- Sub-type
- Single Family Residence
- Structure type
- House
- Year built
- 1994
- Stories
- 2
- Living area
- 2,173 Sq Ft
- Lot dimensions
- 1053
- Ownership
- Freehold
- Listing #
- NB142006
Property Features
- Exterior
- Balcony
- Cooling
- Heat Pump
- Heating
- Heat Pump · Electric · Propane
- Flooring
- Ceramic Tile · Wood
- Basement
- Full
- Pool
- In Ground
- Parking
- Garage · Attached
- Construction
- Aluminum Siding · Brick · Vinyl Siding
- Sewer
- Public Sewer
- Water source
- Public
Rooms
Basement
- 2pc Bathroom6'2'' x 10'
- Bedroom7'11'' x 10'3''
- Bedroom10'1'' x 10'2''
- Family Room25'2'' x 18'11''
Second level
- Other10'11'' x 13'10''
- Bath (# pieces 1-6)10'5'' x 10'9''
- Primary Bedroom10'3'' x 18'0''
- Bedroom11'3'' x 10'1''
- Bedroom11'0'' x 14'0''
Main level
- Foyer6'3'' x 10'3''
- Dining Room7'8'' x 17'1''
- Kitchen11'3'' x 14'5''
- Laundry10'11'' x 10'3''
- Living Room17'9'' x 17'9''
Financial Details
- Annual taxes
- $4,918
- Parcel number
- 65165128
Directions
From Caswell Road turn left onto St-Onge. A sign will be posted on your left.

Listing Courtesy: EXIT Realty Elite
Data Terms of Use
This website is operated by EXIT Realty, a brokerage who is a member of The Canadian Real Estate Association (CREA). The content on this website is owned or controlled by CREA. By accessing this website, the user agrees to be bound by these terms of use as amended from time to time, and agrees that these terms of use constitute a binding contract between the user, EXIT Realty, and CREA.
Copyright
The content on this website is protected by copyright and other laws, and is intended solely for the private, non-commercial use by individuals. Any other reproduction, distribution or use of the content, in whole or in part, is specifically prohibited. Prohibited uses include commercial use, “screen scraping”, “database scraping”, and any other activity intended to collect, store, reorganize or manipulate the content of this website.
Trademarks
REALTOR®, REALTORS®, and the REALTOR® logo are certification marks that are owned by REALTOR® Canada Inc. and licensed exclusively to The Canadian Real Estate Association (CREA). These certification marks identify real estate professionals who are members of CREA and who must abide by CREA’s By-Laws, Rules, and the REALTOR® Code. The MLS® trademark and the MLS® logo are owned by CREA and identify the professional real estate services provided by members of CREA.
Liability and Warranty Disclaimer
The information contained on this website is based in whole or in part on information that is provided by members of CREA, who are responsible for its accuracy. CREA reproduces and distributes this information as a service for its members, and assumes no responsibility for its completeness or accuracy.
Amendments
EXIT Realty may at any time amend these Terms of Use by updating this posting. All users of this site are bound by these amendments should they wish to continue accessing the website, and should therefore periodically visit this page to review any and all such amendments.
Commute Calculator
Explore commute times from 47 St-Onge Street, Grand Falls, NB E3Z 1G2.