
123 Zacate StreetElgin, TX 78621
Monte Vista · Bastrop County
Description
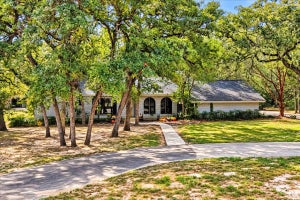
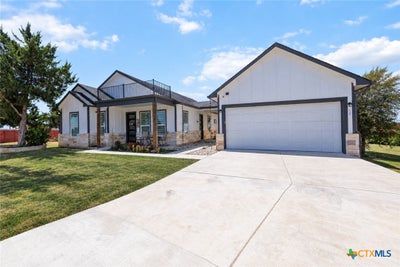
Welcome to a one-of-a-kind property situated on approximately .85 acres with space, privacy, and versatility. Inside the main home, you’ll find three spacious bedrooms and an open layout that brings the living, dining, and kitchen areas together. The kitchen makes a statement with sleek modern cabinetry, quartz countertops, glass-front accents, built-in appliances, an oversized island with plenty of seating, and a convenient pot filler that home cooks will appreciate. The detached garage features finished interior walls and durable epoxy flooring, creating a clean, polished space for parking, storage, a workshop, or a home gym. The expansive backyard is dotted with beautiful trees and offers endless possibilities for outdoor living - create a garden, add a play area, host weekend gatherings, or design the backyard oasis you’ve been dreaming of. A covered lower-level patio provides a shaded space for relaxing or entertaining, while the rooftop deck is perfect for slow mornings with coffee, colorful Texas sunsets, and evenings spent stargazing. A masonry privacy wall and two gated entrances - one from Zacate Street and another from Monte Vista Drive - add both privacy and convenient access. The property is equipped with a subsurface drip-dispersal septic system, which distributes treated wastewater underground without above-ground septic spray heads. Whole-house water filtration and softener systems convey, along with the appliances in both residences. Located near Tesla, Samsung, Dell Technologies, Austin-Bergstrom International Airport. An adjacent half-acre lot with utilities is also available for purchase separately.
Property Information
- Property type
- Residential
- Sub-type
- Single Family Residence
- Style
- Traditional
- Year built
- 2023
- Living area
- 2,400 Sq Ft
- Lot size
- 0.85 acres
- Garage spaces
- 1
- Days on market
- 91
- MLS® Listing#
- 622812
Property Features
- Interior
- Ceiling Fan(s) · Chandelier · Double Vanity · High Ceilings · In-Law Floorplan · Open Floorplan · Stone Counters · Recessed Lighting · Storage · Soaking Tub · Walk-In Closet(s) · Eat-in Kitchen · Kitchen Island
- Exterior
- Balcony · Private Yard · Rain Gutters
- Appliances
- Dryer · Dishwasher · Electric Cooktop · Electric Water Heater · Disposal · Refrigerator · Range Hood · Vented Exhaust Fan · Washer · Cooktop · Microwave · Water Softener Owned
- Cooling
- Ceiling Fan(s) · Central Air · Electric
- Heating
- Electric
- Flooring
- Carpet · Tile
- Fireplace
- None
- Pool
- None
- Parking
- Detached · Garage Faces Front · Garage · Garage Door Opener
- Laundry
- Washer Hookup · Electric Dryer Hookup · Inside · Laundry Room · Sink
- Patio
- Deck · Porch · Covered · Patio
- Fencing
- Electric · Gate · Masonry · Partial · Wood
- Lot features
- Cul-De-Sac
- Construction
- Foam Insulation · Frame · HardiPlank Type · Stone · Stone Veneer
- Foundation
- Slab
- Roof
- Composition · Shingle
- Security
- Fire Alarm
- Community
- None
- Utilities
- Electricity Available
- Sewer
- Aerobic Septic
Financial Details
- HOA
- None
- Annual taxes
- $3,919Tax year 2026
- Parcel number
- 8727400
Directions
From Elgin, exit toward FM 1100 and head east for approximately 1.5 miles. Turn right onto Cielo Lindo Drive, continue for about 0.3 miles, and then turn left onto Zacate Street. The property at 123 Zacate Street will be on the right.
Listing Courtesy: Realty Texas LLC - 737-221-7356
Commute Calculator
Explore commute times from 123 Zacate Street, Elgin, TX 78621.