314 Biltmore BoulevardDundee, FL 33838
CRYSTAL LAKE PRESERVE · Polk County
Description
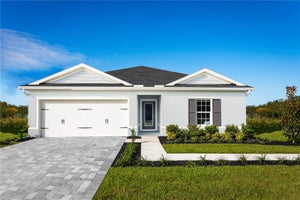
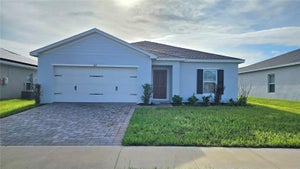
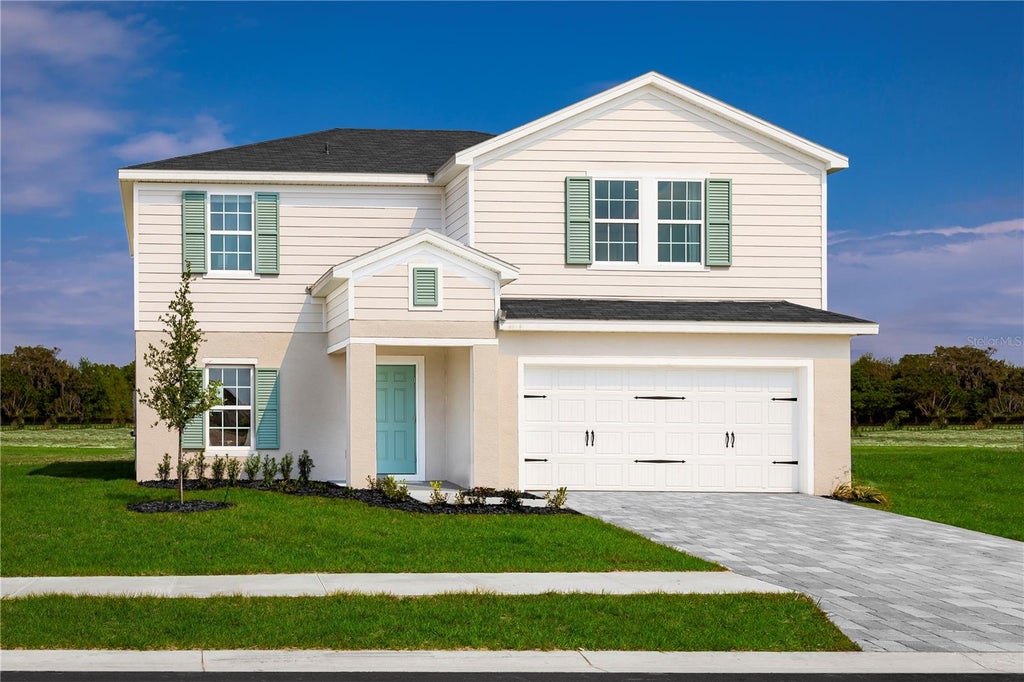
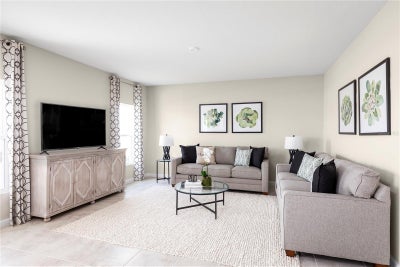
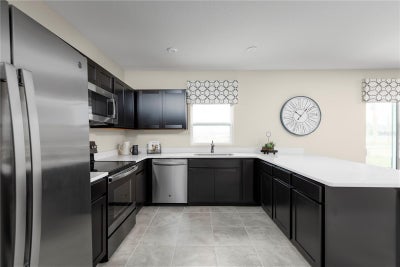
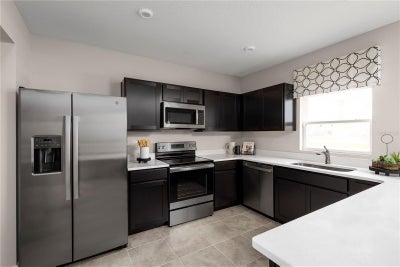
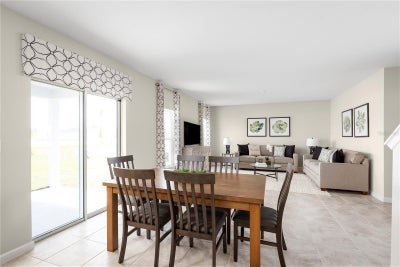
Pre-Construction. To be built. The Willow single-family home has what you want. From the foyer or 2-car garage, enter to a wide-open floor plan. Versatile flex space in the front is perfect for a home office or homework station. It flows seamlessly into the great room where you can relax with loved ones before gathering round the large island, dining table or on the lanai for homemade meals fresh from the gourmet kitchen. Upstairs, watch a movie in the loft. Family and friends have their pick of 3 spacious bedrooms, while in your luxury owner’s suite, you’ll love the double vanity bath and walk-in closet. The Willow will wow you. Welcome home to Crystal Lake Preserve, a new single-family home community in Dundee with onsite amenities including a playground, dog park, and soccer field. Located just off US Highway 27, your new home will offer a convenient commute to work, outdoor recreation, shopping, dining and more. All Ryan Homes now include WIFI-enabled garage opener and Ecobee thermostat. **Closing cost assistance is available with use of Builder’s affiliated lender**. DISCLAIMER: Photos and/or renderings are for illustrative purposes only and may depict upgraded landscaping, elevations, decorative features, or optional upgrades that may not be included in the home offered. Prices, financing, promotion, and offers subject to change without notice. Promotions cannot be combined with any other offer. Ask the On-site Sales and Marketing Representative for details on promotions, concessions, or any other details.** Schools: Elem: Alta Vista Elementary; Middle: Shelby S. MS; HS: Haines City Senior High**
Property Information
- Property type
- Residential
- Sub-type
- Single Family Residence
- Style
- Ranch
- Year built
- 2027
- Living area
- 2,240 Sq Ft
- Lot size
- 0.14 acres
- Lot dimensions
- 55x110
- Garage spaces
- 2
- Ownership
- Fee Simple
- Zoning
- 00
- Days on market
- 67
- MLS® Listing#
- W7889471
Property Features
- Interior
- Eat-in Kitchen · Stone Counters · Walk-In Closet(s)
- Appliances
- Dishwasher · Disposal · Microwave · Range
- Cooling
- Central Air
- Heating
- Central
- Flooring
- Carpet · Ceramic Tile
- Parking
- Driveway · Garage Door Opener · Attached
- Laundry
- Inside · Upper Level
- Patio
- Covered · Patio
- Lot features
- Paved
- Construction
- Block · Stucco · Frame
- Foundation
- Slab
- Roof
- Shingle
- Windows
- ENERGY STAR Qualified Windows
- Security
- Smoke Detector(s)
- Community
- Park · Playground
- Sewer
- Public Sewer
- Water source
- Public
Rooms
First
- Balcony/Porch/Lanai10x10
- Foyer5x5
- Bonus Room11.2x13
- Dining Room10.1x11.8
- Great Room15.11x15.3
- Kitchen11.11x11.8
Second
- Bedroom 212.2x12.2
- Bedroom 310.5x12
- Bedroom 410x12
- Laundry6x3
- Loft10.3x12
- Master Bathroom6x12
- Master Bedroom14.3x15.2
Financial Details
- HOA
- $75 / MonthlyAssociation: RYAN HOMES
- Parcel number
- 27-28-20-829722-000030
Directions
Coming from Davenport, go south on highway 27, make a left on Frederick Ave and we will be located on the left.
Listing Courtesy: MALTBIE REALTY GROUP - 813-819-5255
Last Updated: 2026-09-11T00:00:00.000Z
Commute Calculator
Explore commute times from 314 BILTMORE BOULEVARD, DUNDEE, FL 33838.