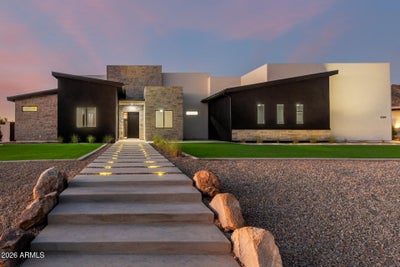
8304 E Quill StreetMesa, AZ 85207
Metes and bounds · Maricopa County
Listing Courtesy: Barrett Real Estate - 4808642100
Description
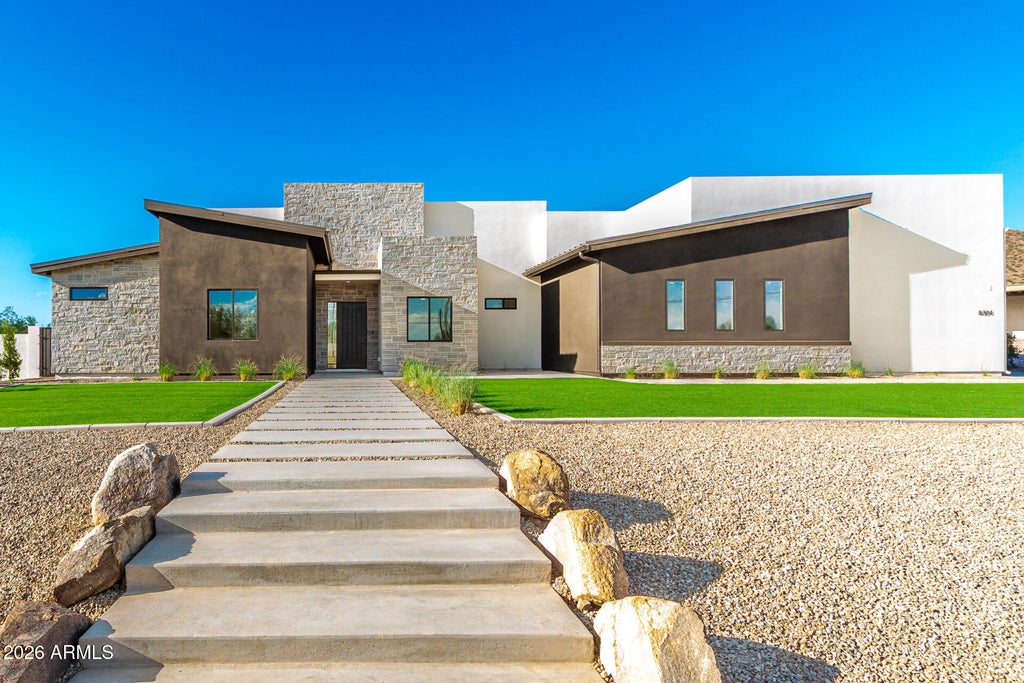
Exceptional craftsmanship and contemporary desert elegance come together in this newly completed custom home. Designed to impress, the exterior features a stunning stone-accented façade, professional landscape lighting, private block wall enclosure, and outstanding curb appeal. Car enthusiasts and hobbyists will appreciate the oversized four-car garage, complete with 11-foot ceilings, EV charging outlet, and ample space for future vehicle lifts, storage, or recreational toys. Inside, soaring 12-foot ceilings create an open and inviting atmosphere, complemented by rich wood flooring, custom stone accents, , and designer lighting throughout. The expansive great room serves as the heart of the home, featuring a custom-built media center and seamless indoor-outdoor flow. The chef's kitchen is both beautiful and functional, showcasing a massive quartz island, custom cabinetry, built-in stainless refrigerator and freezer, professional-grade 36-inch induction range, and premium finishes designed for everyday living and entertaining. The luxurious primary suite offers a private sanctuary with marble flooring, dual walk-in closets, an oversized walk-in shower, soaking tub, and dual vanities topped with elegant marble countertops. Secondary baths feature distinctive custom designs and upscale finishes, while the powder room makes a statement with its dramatic marble-integrated countertop and apron detail. Casita ( attached)with a private entrance and full bathroom provides exceptional flexibility for guests, multi-generational living, a home office, or fitness studio. Additional upgrades include approximately $25,000 in custom window treatments throughout the home and a newly installed owned water softener. Every space has been thoughtfully designed with attention to detail, blending luxury finishes, modern functionality, and the best of Arizona living.
Property Information
- Property type
- Residential
- Sub-type
- Single Family Residence
- Style
- Other
- Year built
- 2025
- Stories
- 1
- Living area
- 3,681 Sq Ft
- Lot size
- 1.02 acres
- Garage spaces
- 4
- Parking spaces
- 4
- Days on market
- 110
- Listing #
- 7046278
Property Features
- Interior
- Double Vanity · Eat-in Kitchen · Breakfast Bar · Pantry · Kitchen Island · High Speed Internet · High Ceilings
- Appliances
- Dishwasher · Disposal · Refrigerator · Microwave · Induction Cooktop · Water Softener Owned
- Cooling
- Ceiling Fan(s) · Central Air
- Heating
- Electric
- Flooring
- Tile · Wood
- Parking
- RV Access/Parking · RV Gated · Tandem · Garage Door Opener · Garage Faces Side
- Laundry
- Washer Hookup · Inside · Other
- Fencing
- Block
- Lot features
- Desert Front
- Construction
- Stucco · Stone
- Roof
- Foam · Metal
- Windows
- ENERGY STAR Qualified Windows · Low Emissivity Windows · Double Pane Windows
- Sewer
- Septic Tank
- Water source
- Public
Schools
- Elementary
- Las Sendas Elementary School
- Middle
- Fremont Junior High School
- High
- Red Mountain High School
Financial Details
- HOA
- None
- Annual taxes
- $2,024
- Parcel number
- 219-21-036-A

Last Updated: 2026-06-24T00:00:00.000Z
Documents & links
Provided by Kathleen Bates
- Virtual tourVisit
Commute Calculator
Explore commute times from 8304 E Quill Street, Mesa, AZ 85207.