70 Keyworth CrescentBrampton, ON L6R 4E6
Peel
Description
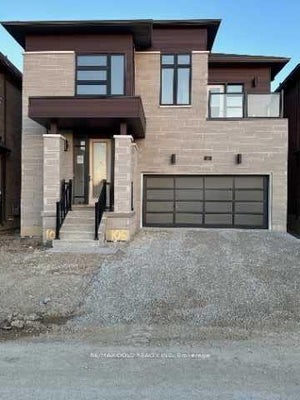
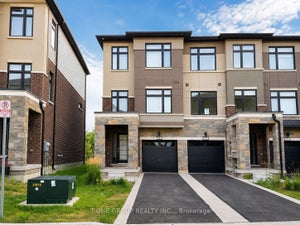
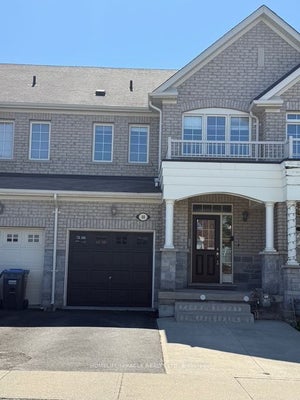
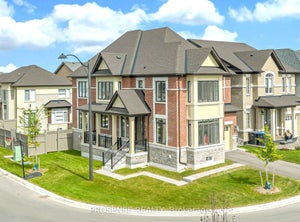
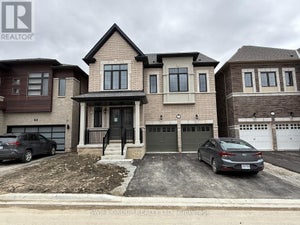
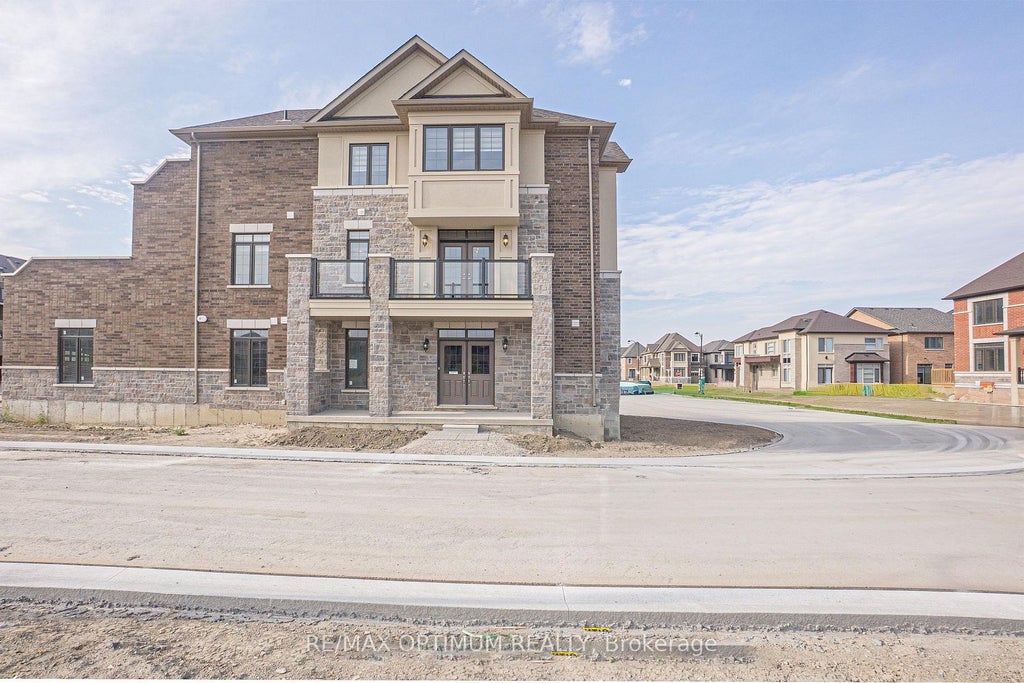
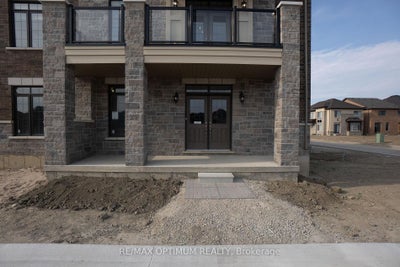
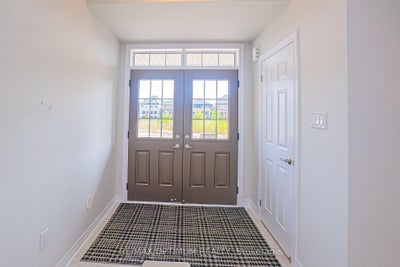
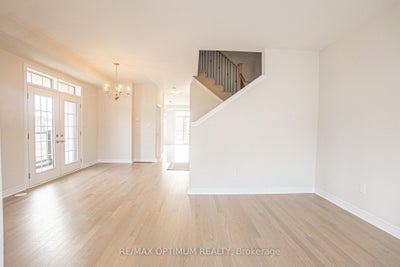
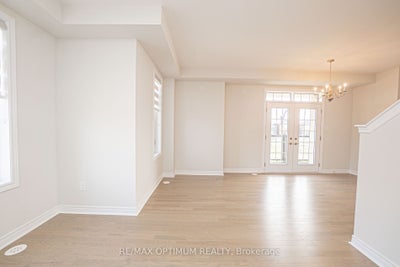
Corner unit freehold townhouse in Brampton's sought-after Sandringham-Wellington community. Offering approximately 2,148 sq. ft. of modern living space, this 3-storey home features 4 bedrooms and 4 bathrooms with a functional, family-friendly layout. The open-concept main level showcases a bright living and dining area with hardwood flooring, a modern kitchen with centre island, tile flooring, stainless steel appliances, and a breakfast area overlooking the backyard. The upper level offers a spacious primary bedroom with a 5-piece ensuite and walk-in closet, plus two additional generously sized bedrooms. The ground floor includes a versatile den with a full washroom, ideal for a home office, guest suite, or additional family space. Attached garage plus parking for up to 4 vehicles. Conveniently located close to schools, parks, shopping, transit, and major highways. A perfect opportunity to own a stylish home in a prime Brampton location.
Property Information
- Property type
- Residential Lease
- Sub-type
- Townhouse
- Style
- 3-Storey
- Stories
- 3
- Parking spaces
- 4
- MLS® Listing#
- W13208252
Property Features
- Interior
- Other
- Cooling
- Central Air
- Heating
- Natural Gas · Forced Air
- Basement
- None
- Pool
- None
- Parking
- Attached
- Construction
- Brick
- Roof
- Shingle
- Utilities
- Cable Available
- Parcel number
- 142253142
Rooms
Second
- Breakfast2.86 x 4.57
- Dining Room3.07 x 4.17
- Kitchen2.62 x 5.97
- Living Room5.36 x 3.81
Third
- Bedroom 23.41 x 3.16
- Bedroom 33.13 x 3.35
- Master Bedroom3.53 x 4.57
Ground
- Den3.04 x 3.1
Directions
Bramalea Rd/ Countryside Dr
Commute Calculator
Explore commute times from 70 Keyworth Crescent, Brampton, ON L6R 4E6.