


1822 Alameda DiabloDiablo, CA 94528
DIABLO C.C. · Contra Costa County
Description
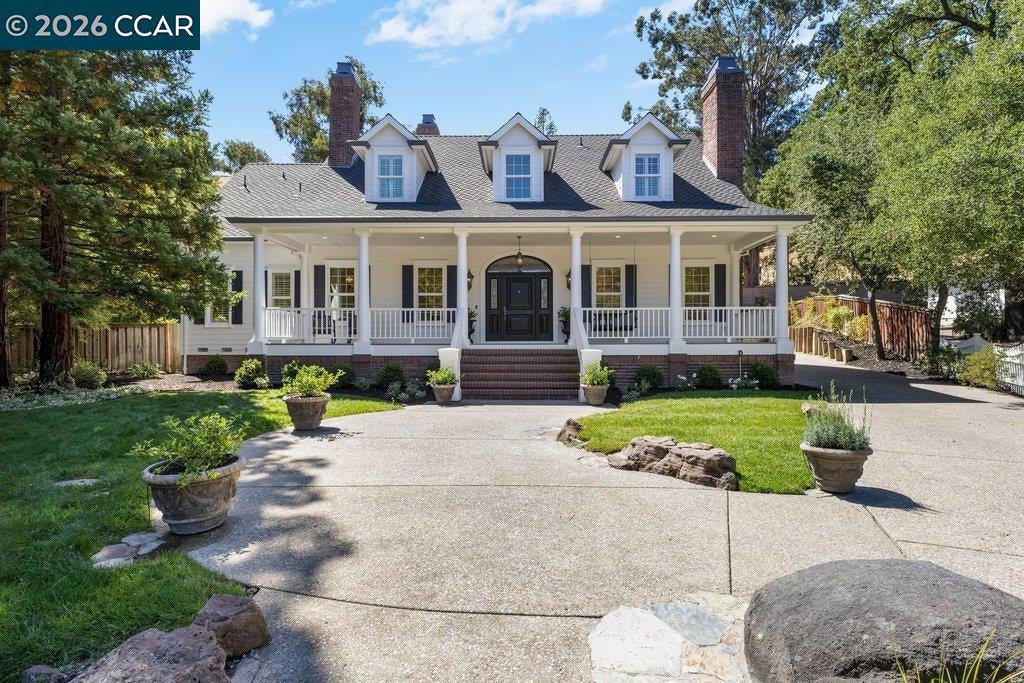
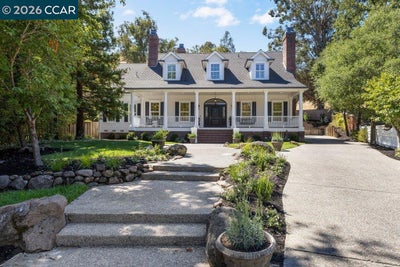
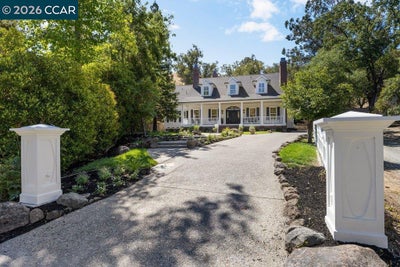
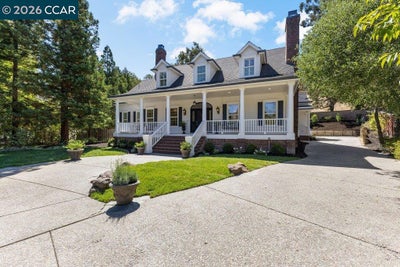
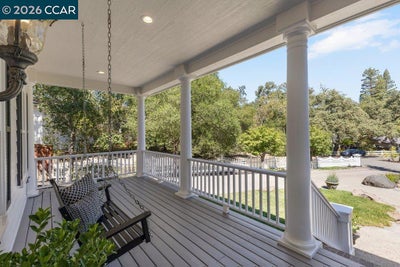
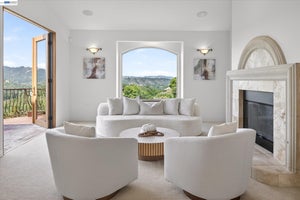
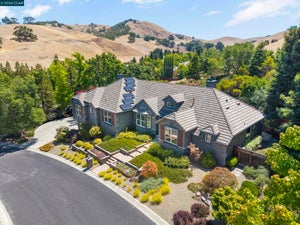
Tucked away on a private cul-de-sac off the highly desired Alameda Diablo, this residence offers a sophisticated take on farmhouse elegance within the prestigious Diablo Country Club community. A welcoming covered porch sets the tone for a home that perfectly balances great style with an inviting, lived-in feel. Inside, the grand entry gives way to wide white oak plank hardwood floors and a layout designed for effortless flow. The heart of the home is a crisp white chef’s kitchen, complete with a center island, window seat, a walk-in pantry, and a spacious eating area for casual morning coffee. For those who love to host, don't miss the beautiful formal living and dining rooms and the spacious great room featuring a built-in wet bar and wine refrigerator, all overlooking the inviting back porch and yard. With four fireplaces scattered throughout the home, there is a consistent sense of warmth and refinement. The primary suite is conveniently located on the first floor for ultimate privacy. Upstairs, accessible via both front and back staircases, you’ll find four additional bedrooms. Three of these include ensuite baths, while the fifth bedroom offers incredible versatility—perfectly suited as a spacious bonus room or a private au pair suite. The expansive grassy backyard provides a serene backdrop for outdoor living, with ample room to design a custom pool. This is a rare opportunity to enjoy a modern, thoughtfully designed home in a location defined by its heritage oaks and timeless character. Just steps or a golf cart ride away from the historic clubhouse, championship golf, and the unique, tight-knit spirit that defines life in Diablo. This isn’t just a home; it’s a chance to immerse yourself in a legacy in this wonderful community.
Property Information
- Property type
- Residential
- Sub-type
- Single Family Residence
- Style
- Traditional
- Year built
- 2003
- Living area
- 4,286 Sq Ft
- Lot size
- 0.49 acres
- Garage spaces
- 2
- Parking spaces
- 2
- Days on market
- 15
- MLS® Listing#
- 41147577
Property Features
- Interior
- Eat-in Kitchen
- Appliances
- Gas Water Heater · Dryer · Washer
- Cooling
- Central Air
- Heating
- Forced Air
- Flooring
- Tile · Wood
- Fireplace
- Dining Room · Family Room · Living Room · Master Bedroom
- Pool
- None
- Parking
- Garage · Garage Door Opener
- Lot features
- Back Yard · Close to Clubhouse · Front Yard
- Construction
- Wood Siding
- Foundation
- Raised
- Roof
- Shingle
Rooms
- Bathroom
- Bonus Room
- Family Room
- Kitchen
Financial Details
- HOA
- None
- Parcel number
- 1951910221
Directions
Cross Street: Diablo road.
Listing Courtesy: Compass - 9252570305
Presented by: M.J. St. Jean and Maggie Jones
Licensed in the state of California.
Diablo Market Statistics
How this home compares to 11 active listings in Diablo, CA
| Diablo median | This listing | |
|---|---|---|
| Median listing price | $1,000,000+ | $3,298,000 |
| Median days on market | 15 | 15 |
| Median Sq Ft | 5,881 | 4,286 |
| Median price / Sq Ft | $854 | $769 |
Market statistics compiled from active EXIT Realty® and MLS listings in Diablo, CA.
Commute Calculator
Explore commute times from 1822 Alameda Diablo, Diablo, CA 94528.
More homes to consider
View similar homes View nearby homes$3,500,000
Similar5 bd, 5 ba, 4,007 Sq Ft
4 Tyler CtDanville, CA 94526#41148498
Listing courtesy of RE/MAX Accord
$3,298,000
Similar4 bd, 4 ba, 4,251 Sq Ft
115 Byerley CtAlamo, CA 94507#41143971
Listing courtesy of Compass
$6,995,000
Nearby0.2 mi7 bd, 9 ba, 8,190 Sq Ft
1720 Alameda DiabloDiablo, CA 94528#41148397
Listing courtesy of The Agency




Similar Home Values
Comparable nearby listings and their asking prices.
| Address | Price | Beds | Baths | Sq Ft |
|---|---|---|---|---|
| 2529 Biltmore Dr, Alamo, CA | $3,350,000 | 5 | 5 | 5,540 |
| 4 Tyler Ct, Danville, CA | $3,500,000 | 5 | 5 | 4,007 |
| 2780 Mossy Oak Dr, Danville, CA | $3,399,000 | 4 | 3 | 3,559 |
| 115 Byerley Ct, Alamo, CA | $3,298,000 | 4 | 4 | 4,251 |
Connect with a Local Real Estate Expert



IDX information is provided exclusively for consumers’ personal, non-commercial use and that it may not be used for any purpose other than to identify prospective properties consumers may be interested in purchasing. Information deemed reliable but not guaranteed to be accurate. Listing information updated daily.