12040 Northstar LanePorter Ranch, CA 91326
Los Angeles County
Description
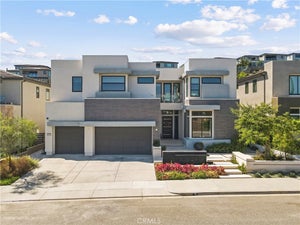
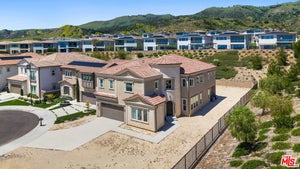
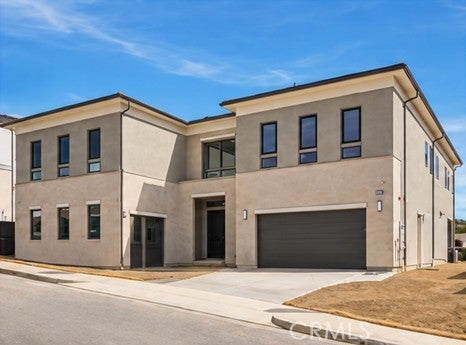
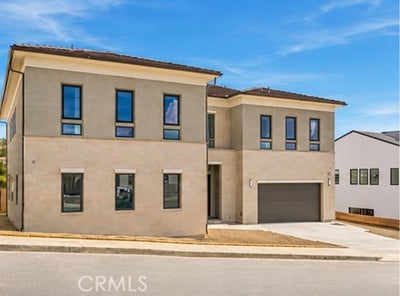
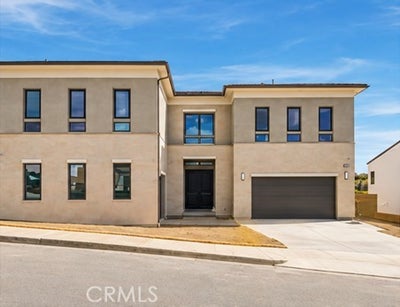
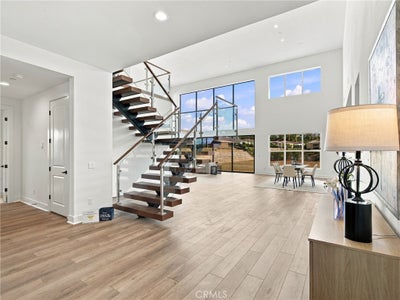
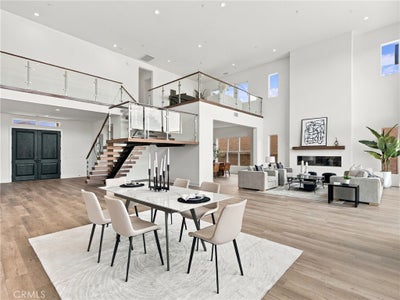
Final opportunity to purchase a brand-new Toll Brothers Fernwood Coastal Contemporary home in the master plan of Porter Ranch. New construction without the wait-move in October 2026 and enjoy the holidays in your new home, professionally designed with over $434,000 in upgrades. Ridge at Bella Vista is a 24/7 staff-gated community with a pool and spa. As you enter the foyer, you are impressed by the floating stairs with glass railings and 21- foot high ceilings at the great room and dining room, adjacent to an expansive kitchen with Wolf appliances, Subzero refrigerator, warm-toned cabinets, quartz countertops, waterfall slab at the enormous island with bar seating, matte black sink faucet and cabinet pulls. There is no shortage of the wow factor and natural light in this stunning home with upgraded 20’ wide stacking doors and expansive glass windows at the great room, leading out to the backyard that overlooks the canyon, private trail behind the home site with your own private access gate, and vistas as far as the eye can see towards Warner Center and the valley city lights. Enjoy morning coffee or a nightcap on the covered deck off the primary bedroom suite. Versatile flex space adjacent to the great room, perfect for an office, theater, library, wine/game room. Luxury vinyl plank flooring throughout living areas, with upgraded carpet in bedrooms and upgraded 12 x 24 matte tile in all bathrooms and 2nd flr laundry room with a sink. Solar installed-must select purchase or lease.
Property Information
- Property type
- Residential
- Sub-type
- Single Family Residence
- Structure type
- House
- Year built
- 2026
- Stories
- 2
- Living area
- 4,563 Sq Ft
- Lot size
- 0.50 acres
- Garage spaces
- 3
- Parking spaces
- 3
- Days on market
- 37
- MLS® Listing#
- SR26215209
Property Features
- Interior
- Breakfast Bar · Cathedral Ceiling(s) · High Ceilings · Open Floorplan · Pantry · Recessed Lighting · Wired for Data · Wired for Sound · Entrance Foyer · Walk-In Closet(s)
- Exterior
- Balcony · Rain Gutters
- Appliances
- Convection Oven · Double Oven · Dishwasher · ENERGY STAR Qualified Appliances · ENERGY STAR Qualified Water Heater · Free-Standing Range · Freezer · Disposal · Gas Oven · Gas Range · Ice Maker · Microwave · Refrigerator · Range Hood · Self Cleaning Oven · Trash Compactor · Tankless Water Heater · Water Heater
- Cooling
- Central Air · Dual · ENERGY STAR Qualified Equipment · Zoned
- Heating
- Central · ENERGY STAR Qualified Equipment · Natural Gas · Zoned
- Flooring
- Carpet · Tile · Vinyl
- Fireplace
- Gas · Great Room
- Pool
- None · Association
- Parking
- Attached · Direct Access · Driveway · Garage Faces Front · Garage · Garage Door Opener · Private
- Laundry
- Washer Hookup · Gas Dryer Hookup · Inside · Laundry Room · Upper Level
- Patio
- Covered · Deck · Patio
- Fencing
- Block · Privacy · Wrought Iron
- Construction
- Frame · Concrete · Stone · Stucco
- Foundation
- Slab
- Roof
- Concrete
- Windows
- Double Pane Windows · ENERGY STAR Qualified Windows · Screens
- Security
- Prewired · Carbon Monoxide Detector(s) · Fire Sprinkler System · Security Gate · Gated with Guard · Gated Community · Key Card Entry · Smoke Detector(s) · 24 Hour Security
- Community
- Curbs · Street Lights · Suburban · Sidewalks · Gated · Park
- Utilities
- Cable Available · Electricity Connected · Natural Gas Connected · Phone Available · Sewer Connected · Underground Utilities · Water Connected
- Sewer
- Public Sewer
- Water source
- Public
Rooms
- Foyer
- Bathroom
- Bonus Room
- Den
- Kitchen
- Laundry
- Living Room
- Loft
- Master Bathroom
- Master Bedroom
- Office
Schools
- High
- Chatsworth
Financial Details
- HOA
- $400 / MonthlyAssociation: Bella Vista
Directions
Exit 118 FWY at Porter Ranch Drive and head north, Left on Sesnon, and left at end at Ricasoli Way to enter the temporary staff-gated entrance.
Open Houses
- 11:00 AM–4:00 PMAdd to calendar
- 11:00 AM–4:00 PMAdd to calendar
- 11:00 AM–4:00 PMAdd to calendar
Listing Courtesy: Toll Brothers, Inc. - 818-366-1132
Presented by: Joyce Lee
Licensed in the state of California.
Commute Calculator
Explore commute times from 12040 Northstar Lane, Porter Ranch, CA 91326.