2117 Crimson Sunset DrGeorgetown, TX 78628
Wolf Ranch - 70' · Williamson County
Description
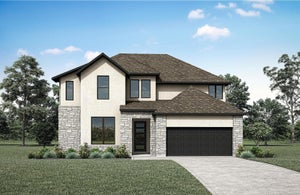
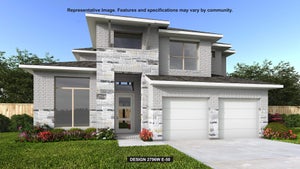
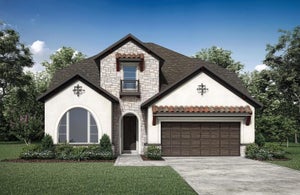
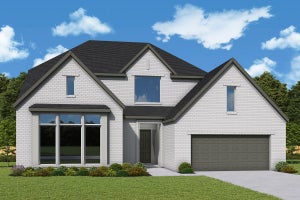
MLS# 2314805 - Built by Drees Custom Homes - Ready Now! ~ 4 BR,4.5 BA, 3,200 SF Ranch in Georgetown, TX. The Overlook is a brilliantly designed floor plan that aims to please, making a dramatic statement upon entry. The large foyer leads to an open family room, dining area and kitchen, complete with a half bath and pocket office for convenience and optimal organization. A lovely and expansive primary suite is tucked away in the back corner of the home, making it a quiet, private space. Adjacent to the primary suite, a large primary suite bath and walk-in closet can be found. There are also three additional bedrooms and a centrally located flex room which can be used as a home office or crafting space. A pocket office off the kitchen also acts as another location for remotely working or organizing. The Overlook also has a gameroom and a desirable outdoor living space for easy entertaining.
Property Information
- Property type
- Residential
- Sub-type
- Single Family Residence
- Year built
- 2026
- Living area
- 3,272 Sq Ft
- Lot size
- 0.21 acres
- Garage spaces
- 3
- Parking spaces
- 3
- Ownership
- Fee-Simple
- Days on market
- 190
- MLS® Listing#
- 2314805
Property Features
- Interior
- Ceiling Fan(s) · Double Vanity · Entrance Foyer · High Speed Internet · Kitchen Island · Open Floorplan · Low Flow Plumbing Fixtures · Pantry · Walk-In Closet(s) · Smart Home · Smart Thermostat · Soaking Tub · Tray Ceiling(s) · Wired for Data · Wired for Sound · Master Downstairs · High Ceilings
- Exterior
- Lighting · Private Yard
- Appliances
- Oven · Built-In Electric Oven · Built-In Range · Cooktop · Dishwasher · Disposal · Exhaust Fan · Gas Cooktop · Microwave · Plumbed For Ice Maker · Range · Self Cleaning Oven · Stainless Steel Appliance(s) · Water Heater · Tankless Water Heater
- Cooling
- Ceiling Fan(s) · Central Air · Zoned
- Heating
- Exhaust Fan · Central · Fireplace(s) · Natural Gas · Zoned
- Flooring
- Carpet · Tile · Wood
- Fireplace
- Gas · Living Room
- Pool
- None
- Parking
- Attached · Concrete · Driveway · Garage Door Opener · Garage Faces Front · Inside Entrance · Kitchen Level · Lighted · Private · Storage
- Laundry
- Laundry Room · Main Level
- Patio
- Covered · Front Porch · Rear Porch
- Fencing
- Back Yard · Gate · Wood
- Lot features
- Greenbelt · Back Yard · Cleared · Few Trees · Front Yard · Interior Lot · Landscaped · Sprinklers In Rear · Sprinklers In Front
- Construction
- Concrete · Frame · Glass · HardiPlank Type · Attic/Crawl Hatchway(s) Insulated · Blown-In Insulation · Recycled/Bio-Based Insulation · Radiant Barrier · Stone · Stucco
- Foundation
- Slab
- Roof
- Composition · Shingle
- Windows
- Double Pane Windows · Screens
- Security
- Carbon Monoxide Detector(s) · Security System · Smoke Detector(s)
- Other structures
- None
- Community
- Clubhouse · Curbs · Fitness Center · Park · Playground
- Utilities
- Cable Available · Phone Available · Sewer Connected · Underground Utilities · Water Connected
- Sewer
- Public Sewer
- Water source
- Public
Rooms
Main
- Primary Bathroom
- Primary Bedroom
- Dining Room
- Game Room
- Kitchen
- Laundry
- Living Room
- Office
Schools
- Elementary
- Wolf Ranch Elementary
- Middle
- James Tippit
- High
- East View
Financial Details
- HOA
- $560 / Semi-annuallyAssociation: Wolf Ranch HOA
- Parcel number
- R671183
Directions
From I-35 heading North, take Exit 261 towards TX-29,Burnet. Turn left on TX-29 Hwy 29 (W. University Ave) and go about 0.5 miles. Turn right on Wolf Ranch Parkway. Go for about 0.3 miles and turn left onto Legacy Xing. Go for 0.2 miles and turn left onto Barefoot Park Lane
Listing Courtesy: HomesUSA.com - (888) 872-6006
Last Updated: 2026-05-01T00:00:00.000Z
Commute Calculator
Explore commute times from 2117 Crimson Sunset DR, Georgetown, TX 78628.