




76 James Roy DrivePorters Lake, NS B3E 1H9
Halifax
Description
Welcome to this lovely split level home on a quiet street in Porters Lake. Bright and airy, this home features a spacious living room with central fireplace, heat pump and hardwood floors.The eat-in kitchen opens to the living room and has a walkout to a private back deck. The main bath is spacious and the three main floor bedrooms have been nicely updated with feature walls. The downstairs has already had much of the heavy lifting done. It’s ready to be finished to a new owner's specifications. There is a second full bath (shower) and currently, a large L shaped area with a second heat pump that could be divided up or used as one large family room. As well, there's also another large room that has been partially deconstructed with a large window and brick fireplace /wood stove pad. Would make a great guest room or office area. The utility/ laundry room finishes off this level with extra storage, back up wood furnace and a walkout to the driveway side of the house. This spacious home is set in a lovely large level lot with mature landscaping, detached heated garage with heat pump and it's own panel and two additional sheds. *** New septic field June 2026!! ***It backs onto the green space behind Ecole Des Beaux-Marais elementary school. Walking distance to shopping and other amenities including the local pub! This property is a great place to call home.
Property Information
- Property type
- Residential
- Sub-type
- Single Family Residence
- Year built
- 1980
- Living area
- 2,132 Sq Ft
- Lot size
- 0.50 acres
- Garage spaces
- 1
- Parking spaces
- 2
- Ownership
- Freehold
- Zoning
- R-A
- Days on market
- 236
- MLS® Listing#
- 202601525
Property Features
- Interior
- High Speed Internet
- Heating
- Floor Furnace · Forced Air · Ductless · Oil
- Flooring
- Concrete · Hardwood · Laminate · Vinyl
- Basement
- Full · Finished · Walk-Out Access
- Parking
- Detached · Heated Garage · Gravel
- Lot features
- Landscaped · Level
- Construction
- Brick · Vinyl Siding
- Foundation
- Concrete Perimeter
- Roof
- Asphalt
- Other structures
- Shed(s)
- Community
- Park · Playground
- Utilities
- Cable Available · Cable Connected · Electricity Connected · Phone Connected
- Sewer
- Septic Tank
- Water source
- Well
Rooms
Lower Level
- Other Room 117.3 x 11.3
- Bathroom 26 x 4
- Family Room23.2x15.8+12.7x8
- Laundry20.10 x 10.6
Main Floor
- Primary Bedroom12.8 x 11.8
- Bathroom 111.8 x 4.10
- Bedroom 213.4 x 9
- Bedroom 39.7 x 9.4
- Living Room18 x 13.2
Schools
- Elementary
- Porters Lake Elementary School
- Middle
- Eastern Shore Consolidated School
- High
- Eastern Shore Consolidated School
Financial Details
- Assessed value
- $447,200
- Parcel number
- 40314684
Directions
Highway 107, take exit 20, turn right onto Trunk 7 and left onto James Roy Drive (across from the superstore)
Listing Courtesy: Viewpoint Realty Services Inc.
Porters Lake Market Statistics
How this home compares to 71 active listings in Porters Lake, NS
| Porters Lake median | This listing | |
|---|---|---|
| Median listing price | $785,714 | $499,900 |
| Median days on market | 72 | 236 |
| Median Sq Ft | 2,188 | 2,132 |
| Median price / Sq Ft | $296 | $234 |
Market statistics compiled from active EXIT Realty® and MLS listings in Porters Lake, NS.
Commute Calculator
Explore commute times from 76 James Roy Drive, Porters Lake, NS B3E 1H9.
More homes to consider
View similar homes View nearby homes
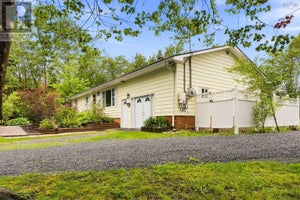
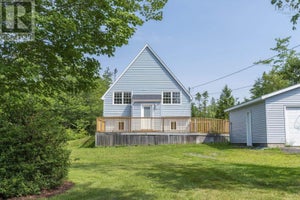


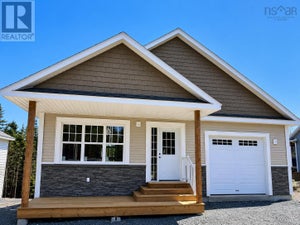
Similar Home Values
Comparable nearby listings and their asking prices.
| Address | Price | Beds | Baths | Sq Ft |
|---|---|---|---|---|
| 7777 Highway 207 Highway, West Chezzetcook, NS | $529,000 | 4 | 2 | 1,495 |
| 54 Parker Lane, Porters Lake, NS | $499,900 | 4 | 2 | 1,834 |
| 4101 Highway 7, Porters Lake, NS | $469,900 | 4 | 2 | 1,465 |
| 341 Myra Road, Porters Lake, NS | $475,000 | 3 | 1 | 1,738 |
Connect with a Local Real Estate Expert



Data Terms of Use
This website is operated by EXIT Realty Town & Country, a brokerage who is a member of The Canadian Real Estate Association (CREA). The content on this website is owned or controlled by CREA. By accessing this website, the user agrees to be bound by these terms of use as amended from time to time, and agrees that these terms of use constitute a binding contract between the user, EXIT Realty Town & Country, and CREA.
Copyright
The content on this website is protected by copyright and other laws, and is intended solely for the private, non-commercial use by individuals. Any other reproduction, distribution or use of the content, in whole or in part, is specifically prohibited. Prohibited uses include commercial use, “screen scraping”, “database scraping”, and any other activity intended to collect, store, reorganize or manipulate the content of this website.
Trademarks
REALTOR®, REALTORS®, and the REALTOR® logo are certification marks that are owned by REALTOR® Canada Inc. and licensed exclusively to The Canadian Real Estate Association (CREA). These certification marks identify real estate professionals who are members of CREA and who must abide by CREA’s By-Laws, Rules, and the REALTOR® Code. The MLS® trademark and the MLS® logo are owned by CREA and identify the professional real estate services provided by members of CREA.
Liability and Warranty Disclaimer
The information contained on this website is based in whole or in part on information that is provided by members of CREA, who are responsible for its accuracy. CREA reproduces and distributes this information as a service for its members, and assumes no responsibility for its completeness or accuracy.
Amendments
EXIT Realty Town & Country may at any time amend these Terms of Use by updating this posting. All users of this site are bound by these amendments should they wish to continue accessing the website, and should therefore periodically visit this page to review any and all such amendments.