256 Lower Durham RoadDurham Bridge, NB E6C 1G9
Description
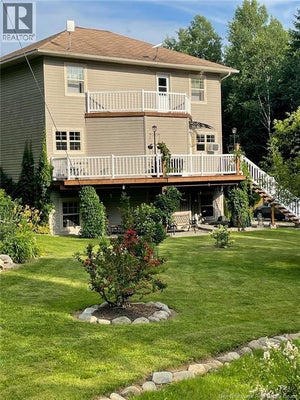
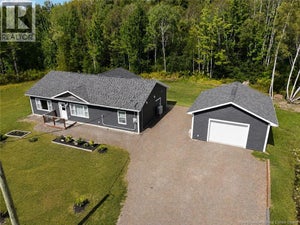
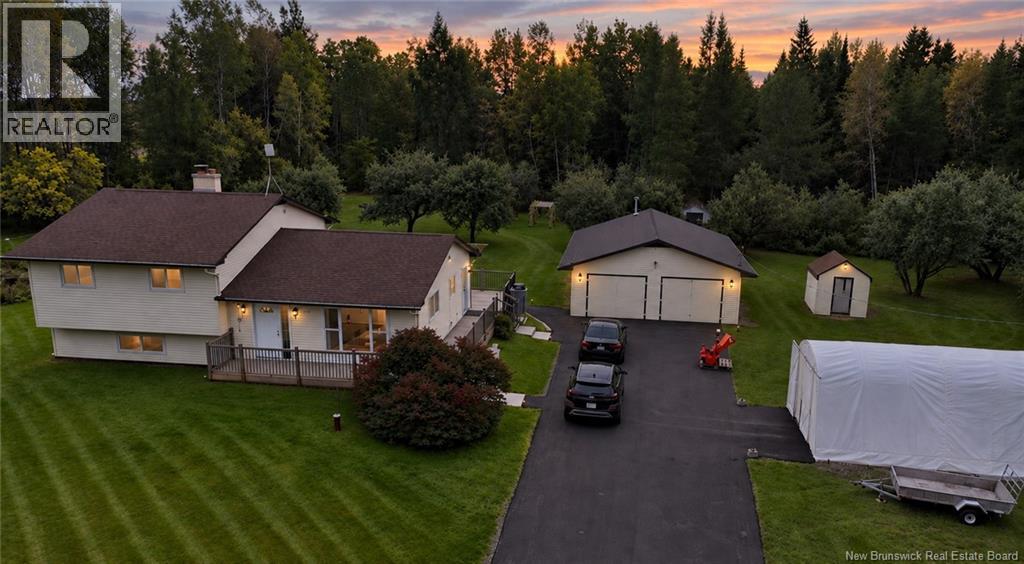
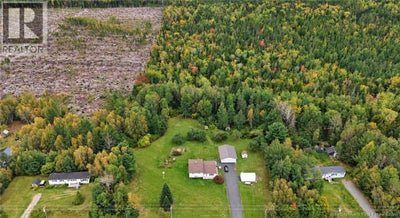
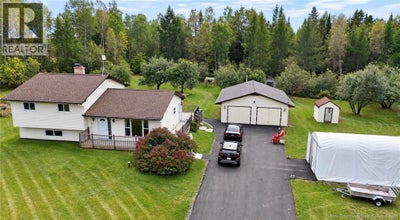
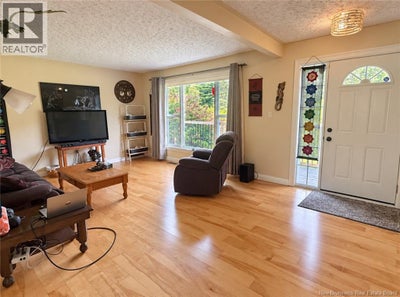
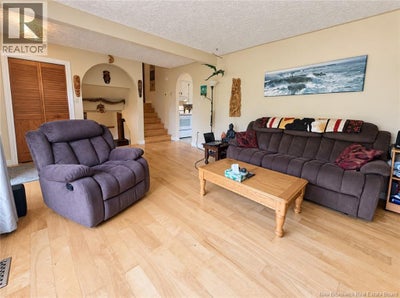
Acreage, privacy, and plenty of room to roam! Welcome to this bright and inviting 3-level split nestled on over 23 acres in beautiful Durham Bridge. Offering 3+1 bedrooms and 2 full baths plus a convenient additional half bath, this well-maintained family home provides plenty of space both inside and out. The main level welcomes you with a spacious living room and flows into a large eat-in kitchen featuring a pantry and plenty of room for family gatherings. The primary bedroom offers a 3-piece ensuite and walk-in closet. A large family room in the lower level provides an inviting space to relax, complete with a wood stove for cozy evenings. The mudroom/laundry room area provides a convenient walkout to the backyard and deck, making outdoor living easily accessible. A crawl space beneath the main level offers additional storage. Step outside and enjoy the wrap-around deck overlooking the beautifully treed property. The backyard features a charming pond with a waterfall, while mature trees surround the home, creating a private and peaceful setting. The recently paved driveway leads to an insulated detached garage (separate meter) heated with a wood stove and a durable metal roof, along with a shed for additional storage. Numerous improvements and upgrades have been completed, including the addition of a generator panel. With over 23 acres to explore, there is ample space for gardening, recreation, hobbies, and enjoying nature. Located approximately 15 minutes from the Princess Margaret Bridge, this is a wonderful opportunity to enjoy the space and privacy of country living while remaining within easy reach of the city. A great family home with room to grow, play, and enjoy everything your own piece of acreage has to offer! (id:31684)
Property Information
- Property type
- Residential
- Sub-type
- Single Family Residence
- Structure type
- House
- Year built
- 1981
- Living area
- 1,892 Sq Ft
- Lot dimensions
- 9.5
- Ownership
- Freehold
- Listing #
- NB148273
Property Features
- Exterior
- Balcony
- Heating
- Forced Air · Electric
- Flooring
- Tile · Vinyl · Wood
- Basement
- Crawl Space
- Parking
- Garage · Detached
- Lot features
- Wooded
- Construction
- Vinyl Siding
- Sewer
- Septic Tank
- Water source
- Well
Rooms
Second level
- Ensuite5'5'' x 7'5''
- 4pc Bathroom7'3'' x 7'3''
- Primary Bedroom10'11'' x 12'11''
- Bedroom10'5'' x 11'6''
- Bedroom10'3'' x 11'3''
Main level
- Mud room5' x 6'10''
- Bath (# pieces 1-6)6' x 7'
- Kitchen13'9'' x 14'1''
- Living Room13'2'' x 19'5''
Basement
- Bedroom11' x 12'7''
- Family Room13'3'' x 21'
Financial Details
- Annual taxes
- $1,926
- Parcel number
- 75172635
Directions
Take Route 148 (Killarney Road) turn right onto Durham Bridge Road. Then first left on to Lower Durham Road. Follow it for approximately 6km. House is on the right.

Listing Courtesy: Royal LePage Atlantic
Data Terms of Use
This website is operated by EXIT Realty Advantage, a brokerage who is a member of The Canadian Real Estate Association (CREA). The content on this website is owned or controlled by CREA. By accessing this website, the user agrees to be bound by these terms of use as amended from time to time, and agrees that these terms of use constitute a binding contract between the user, EXIT Realty Advantage, and CREA.
Copyright
The content on this website is protected by copyright and other laws, and is intended solely for the private, non-commercial use by individuals. Any other reproduction, distribution or use of the content, in whole or in part, is specifically prohibited. Prohibited uses include commercial use, “screen scraping”, “database scraping”, and any other activity intended to collect, store, reorganize or manipulate the content of this website.
Trademarks
REALTOR®, REALTORS®, and the REALTOR® logo are certification marks that are owned by REALTOR® Canada Inc. and licensed exclusively to The Canadian Real Estate Association (CREA). These certification marks identify real estate professionals who are members of CREA and who must abide by CREA’s By-Laws, Rules, and the REALTOR® Code. The MLS® trademark and the MLS® logo are owned by CREA and identify the professional real estate services provided by members of CREA.
Liability and Warranty Disclaimer
The information contained on this website is based in whole or in part on information that is provided by members of CREA, who are responsible for its accuracy. CREA reproduces and distributes this information as a service for its members, and assumes no responsibility for its completeness or accuracy.
Amendments
EXIT Realty Advantage may at any time amend these Terms of Use by updating this posting. All users of this site are bound by these amendments should they wish to continue accessing the website, and should therefore periodically visit this page to review any and all such amendments.
Commute Calculator
Explore commute times from 256 Lower Durham Road, Durham Bridge, NB E6C 1G9.