5461 Green Thumb AveFirestone, CO 80504
Barefoot Village · Weld County
Description
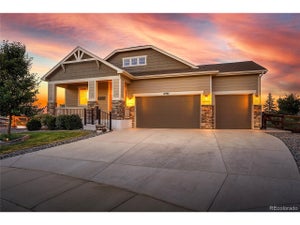
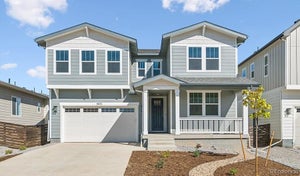
**!!MOVE-IN READY!!**Experience the ease of single-level living in this beautifully appointed Avalon, featuring designer finishes and exceptional living space throughout. A spacious secondary bedroom and full bath at the front of the home provide the perfect retreat for guests, while a dedicated dining room offers an elegant space for hosting holiday gatherings and special occasions. At the heart of the home, the kitchen shines with a stunning quartz center island, spacious pantry, and stainless-steel appliances. The open-concept design flows seamlessly into the bright breakfast nook and expansive great room, where views of the covered patio create the perfect backdrop for entertaining or relaxing. Tucked away for privacy, the luxurious primary suite offers a generous walk-in closet and a spa-inspired bath. A convenient laundry room and mudroom add everyday functionality to this thoughtfully designed layout. The finished basement takes this home to the next level, featuring a large recreation room, two additional bedrooms, and a shared bath, providing endless possibilities for entertaining, guests, or multigenerational living. Combining stylish finishes, flexible living spaces, and the convenience of ranch-style living, this Avalon offers the perfect blend of comfort, sophistication, and space to grow.
Property Information
- Property type
- Residential
- Sub-type
- Single Family Residence
- Year built
- 2026
- Living area
- 3,447 Sq Ft
- Lot size
- 0.14 acres
- Garage spaces
- 3
- Days on market
- 70
- MLS® Listing#
- 2904739
Property Features
- Interior
- Eat-in Kitchen · Pantry · Walk-In Closet(s) · Kitchen Island
- Appliances
- Dishwasher · Microwave · Disposal
- Cooling
- Central Air
- Heating
- Forced Air
- Fireplace
- Gas · Great Room
- Basement
- Partially Finished · Sump Pump
- Parking
- Attached
- Patio
- Patio
- Construction
- Frame
- Foundation
- Slab
- Roof
- Composition · Fiberglass
- Sewer
- Public Sewer
Rooms
Main
- Primary Bedroom13x16
- Bedroom 410x10
- Dining Room13x10
- Great Room15x20
- Kitchen20x12
Basement
- Bedroom 213x16
- Bedroom 312x16
Schools
- Elementary
- Mead
- Middle
- Mead
- High
- Mead
Financial Details
- HOA
- None
Commute Calculator
Explore commute times from 5461 Green Thumb Ave, Firestone, CO 80504.







 PUBLISHER'S NOTICE: All real estate advertised herein is subject to the Federal Fair Housing Act and the Colorado Fair Housing Act, which Acts make it illegal to make or publish any advertisement that indicates any preference, limitation, or discrimination based on race, color, religion, sex, handicap, familial status, or national origin.