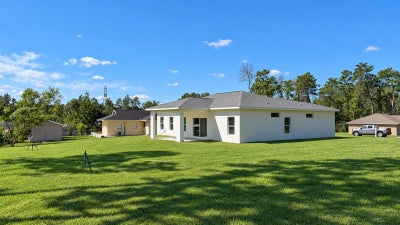
16769 SW 47th Ct RdOcala, FL 34473
MARION OAKS UN 06 · Marion County
Description
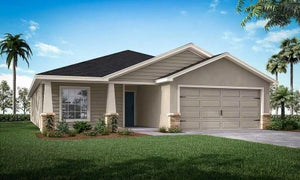
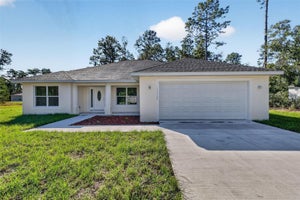
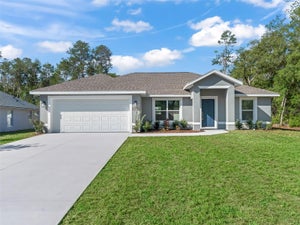
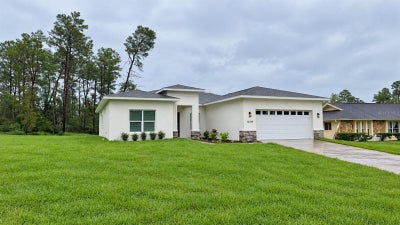
Introducing this stunning 2026 new construction home, perfectly positioned on an oversized 0.32 acre CORNER LOT, offering enhanced privacy, curb appeal, and extra outdoor space. Thoughtfully designed to blend contemporary style with everyday functionality, this 4-bedroom, 3-bath residence features a highly desirable Junior Suite, ideal for guests or multi-generational living. Step inside to a bright, open-concept layout enhanced by wide-plank wood-look tile flooring that flows seamlessly through the main living areas. The beautifully appointed kitchen serves as the heart of the home, showcasing 42” upper cabinetry, sleek quartz countertops, stainless steel Samsung appliances, Washer and Dryer included, a spacious center island with undermount sink, and elegant pendant lighting for a modern touch. The primary suite offers a true private retreat, complete with a frameless glass shower, floor-to-ceiling marble-look tile, dual vanities, and a stunning custom-designed walk-in closet that combines luxury with exceptional organization. Secondary bedrooms are generously sized and thoughtfully arranged for both comfort and privacy. Outdoor living is equally impressive, featuring an expansive 220 sq ft covered lanai, perfect for relaxing or entertaining while enjoying the generous outdoor space this corner homesite provides, with plenty of room to design your future pool oasis. Additional highlights include a finished 2-car garage with sealed epoxy-style flooring and garage door windows that bring in abundant natural light.
Property Information
- Property type
- Residential
- Sub-type
- Single Family Residence
- Year built
- 2026
- Living area
- 1,865 Sq Ft
- Lot size
- 0.32 acres
- Lot dimensions
- 100x140
- Ownership
- Fee Simple
- Zoning
- R1
- Days on market
- 28
- MLS® Listing#
- O6450853
Property Features
- Interior
- Open Floorplan
- Exterior
- Garden
- Appliances
- Dishwasher · Disposal · Dryer · Range · Refrigerator · Washer
- Cooling
- Central Air
- Heating
- Central
- Flooring
- Tile · Vinyl
- Parking
- Attached
- Laundry
- Inside · Laundry Room
- Construction
- Block · Stucco
- Foundation
- Slab
- Roof
- Shingle
- Utilities
- Cable Available · Electricity Connected · Water Connected
- Sewer
- Septic Tank
- Water source
- Public
Rooms
First
- Bedroom 213x11
- Bedroom 313x11
- Bedroom 413x11
- Dining Room12x15
- Kitchen15x12
- Living Room18x15
- Master Bedroom16x13
Financial Details
- HOA
- None
- Annual taxes
- $392Tax year 2025
- Parcel number
- 8006-0730-15
Directions
Use Google Maps
Listing Courtesy: MAKTUB REALTY - 407-930-3530
Last Updated: 2026-10-19T00:00:00.000Z
Commute Calculator
Explore commute times from 16769 SW 47TH CT RD, OCALA, FL 34473.