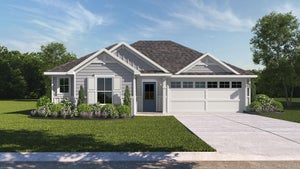
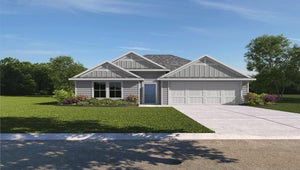
5675 Drake DriveOrange, TX 77632
Reserve At Mallard Lake · Orange County
Description
At the front of the home, you’ll be greeted with two secondary bedrooms with large closet space and a secondary bathroom with a shower and tub combo in between them. In the entry hall, you’ll also have access to the garage. The Gaven features an open-concept great room, dining area, and kitchen that flow together to create a bright and functional floor plan. In the kitchen, a corner pantry and modern cabinetry offer plenty of storage. The island defines the space, creating separation between the kitchen and the great room. With granite countertops, stainless steel appliances, and sleek fixtures, this kitchen is a home chef’s dream. The open-concept area is the hub of the home, leading to the primary bedroom, covered patio, and the laundry room that is next to another secondary bedroom. The primary bedroom is made for your comfort. The attached primary bathroom has a large walk-in closet and walk-in shower that can be opted for a tub.
Property Information
- Property type
- Residential
- Sub-type
- Single Family Residence
- Style
- Traditional
- Year built
- 2026
- Living area
- 1,778 Sq Ft
- Lot size
- 0.17 acres
- Lot dimensions
- 60 x 120
- Garage spaces
- 2
- Parking spaces
- 2
- Days on market
- 80
- MLS® Listing#
- 91989307
Property Features
- Interior
- High Ceilings · Walk-In Closet(s) · Pantry · Master Downstairs · Double Vanity · Smart Thermostat
- Appliances
- Water Heater · Disposal · Gas Oven · Microwave · Gas Range · Dishwasher
- Cooling
- Electric
- Heating
- Natural Gas
- Flooring
- Carpet · Vinyl
- Parking
- Attached · Garage Door Opener
- Laundry
- Electric Dryer Hookup · Washer Hookup
- Patio
- Covered · Porch
- Fencing
- Back Yard
- Lot features
- Back Yard · Subdivided
- Construction
- Batts Insulation · Cement Siding · Blown-In Insulation
- Foundation
- Slab
- Roof
- Composition
- Windows
- Low Emissivity Windows
- Security
- Prewired
- Sewer
- Public Sewer
- Water source
- Public
Rooms
First
- Bedroom11x11
- Bedroom11x10
- Family Room16x16
- Master Bedroom16x13
Schools
- Elementary
- Little Cypress Elementary School
- Middle
- Little Cypress Junior High School
- High
- Little Cypress-Mauriceville High School
Financial Details
- HOA
- $350 / Annually
- Parcel number
- R324979
Directions
From Downtown Beaumont, get on I-10 E/US-90 E and keep left to continue on I-10 E for about 10 miles. Take exit 874 toward FM3247/M.L. King Jr Dr. Merge onto W Lutcher Drive for less than a mile and turn left onto 40th St/Martin Luther King Junior Dr. for 1.5 miles. Turn right onto Allie Payne Rd and our community will be on the left, Welcome!
Listing Courtesy: D.R. Horton-Texas, LTD - 2818191747
Last Updated: 2026-07-23T00:00:00.000Z